3570 Kent DR 23
3570 Kent DR 23
3570 Kent DR 23
3570 Kent DR 23
3570 Kent DR 23
3570 Kent DR 23
3570 Kent DR 23
3570 Kent DR 23
3570 Kent DR 23
3570 Kent DR 23
3570 Kent DR 23
3570 Kent DR 23
3570 Kent DR 23
3570 Kent DR 23
3570 Kent DR 23
3570 Kent DR 23
3570 Kent DR 23
3570 Kent DR 23
3570 Kent DR 23
3570 Kent DR 23
3570 Kent DR 23
3570 Kent DR 23
3570 Kent DR 23
3570 Kent DR 23
3570 Kent DR 23
3570 Kent DR 23
3570 Kent DR 23
3570 Kent DR 23
3570 Kent DR 23
3570 Kent DR 23
3570 Kent DR 23
3570 Kent DR 23
3570 Kent DR 23
3570 Kent DR 23
3570 Kent DR 23
3570 Kent DR 23
3570 Kent DR 23
3570 Kent DR 23
SEE ALL PHOTOS
3570 Kent DR 23
3570 Kent DR 23
3570 Kent DR 23
3570 Kent DR 23
3570 Kent DR 23
3570 Kent DR 23
3570 Kent DR 23
3570 Kent DR 23
3570 Kent DR 23
3570 Kent DR 23
3570 Kent DR 23
3570 Kent DR 23
3570 Kent DR 23
3570 Kent DR 23
3570 Kent DR 23
3570 Kent DR 23
3570 Kent DR 23
3570 Kent DR 23
3570 Kent DR 23
3570 Kent DR 23
3570 Kent DR 23
3570 Kent DR 23
3570 Kent DR 23
3570 Kent DR 23
3570 Kent DR 23
3570 Kent DR 23
3570 Kent DR 23
3570 Kent DR 23
3570 Kent DR 23
3570 Kent DR 23
3570 Kent DR 23
3570 Kent DR 23
3570 Kent DR 23
3570 Kent DR 23
3570 Kent DR 23
3570 Kent DR 23
3570 Kent DR 23
3570 Kent DR 23
For Sale

3570 Kent DR 23

3570 Kent DR, Naples, FL 34112

$559,000
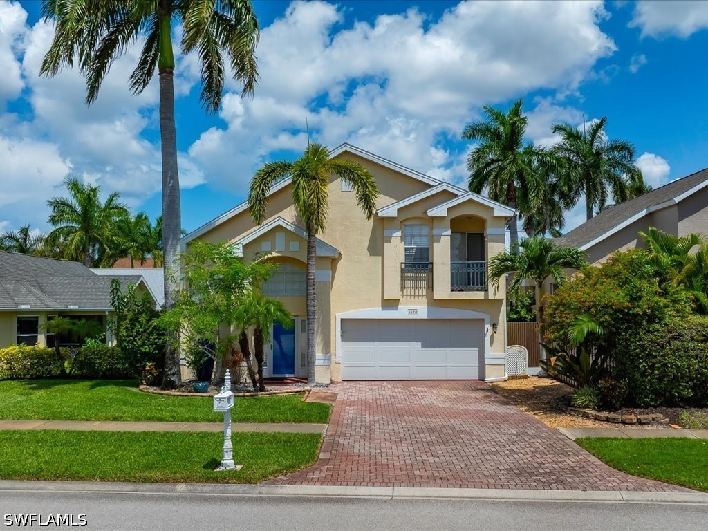
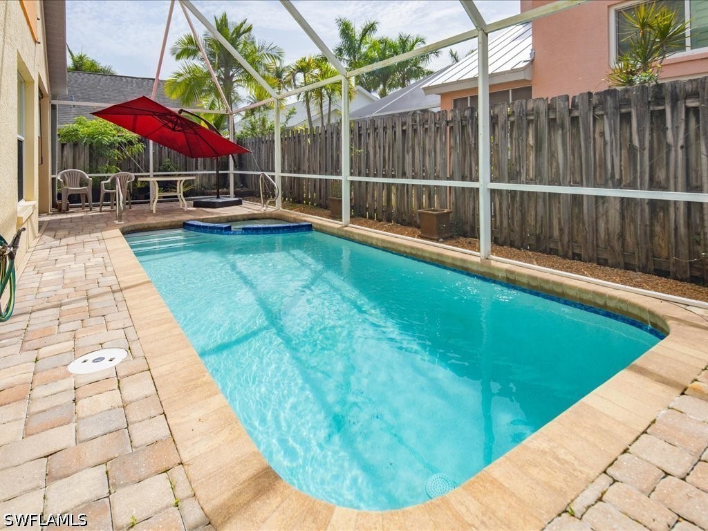
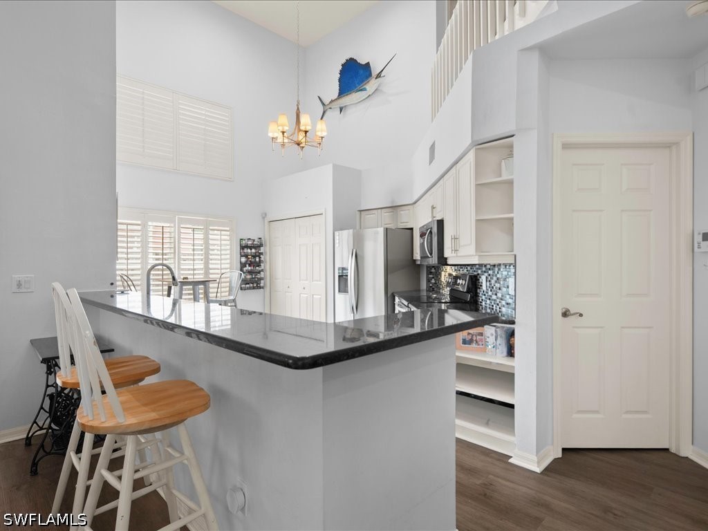
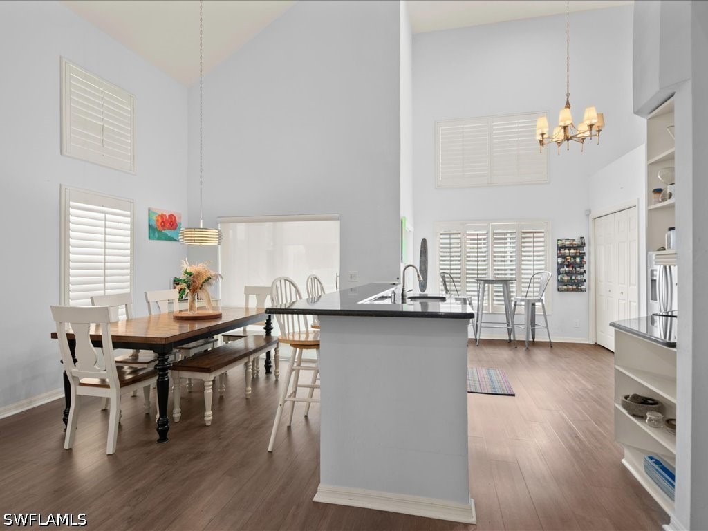
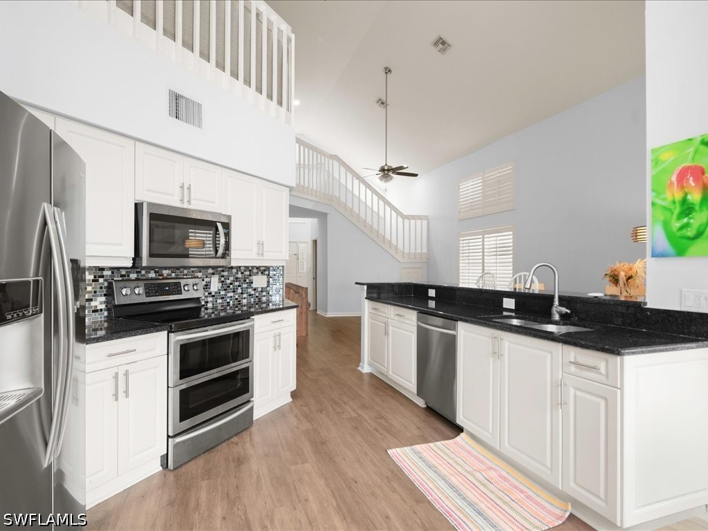
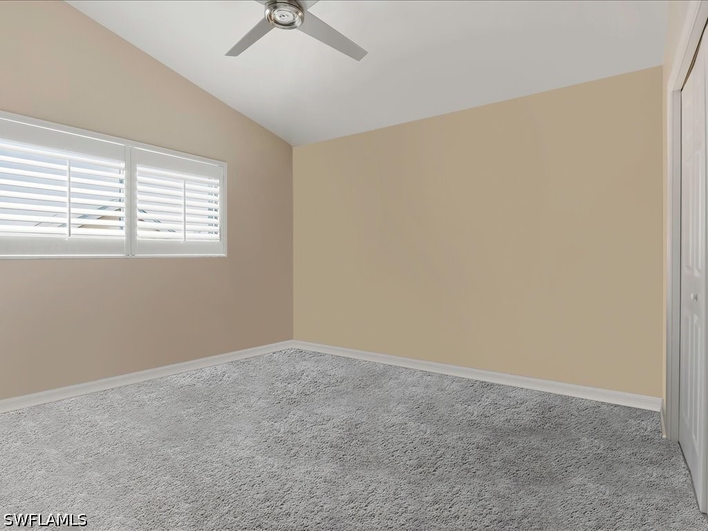
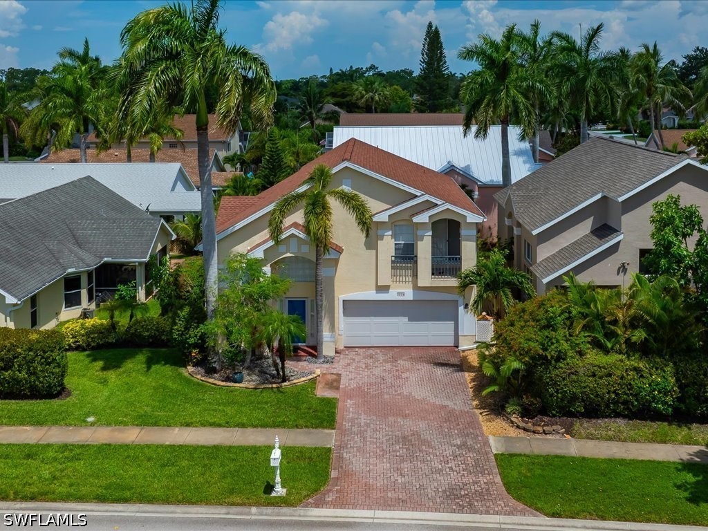
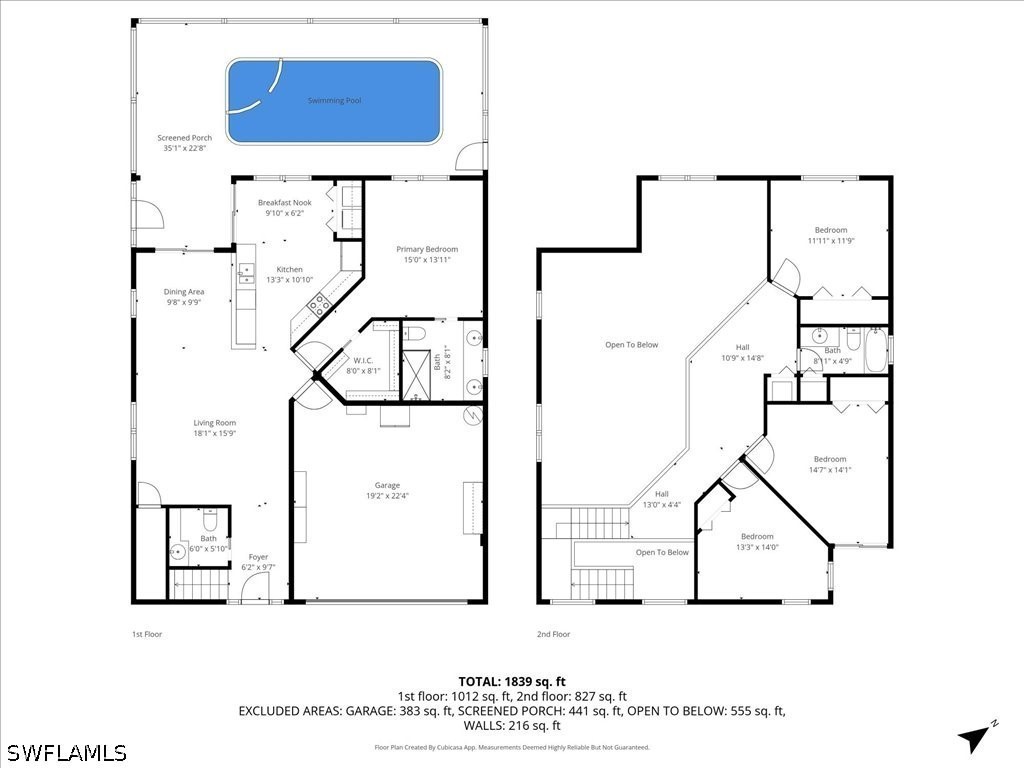
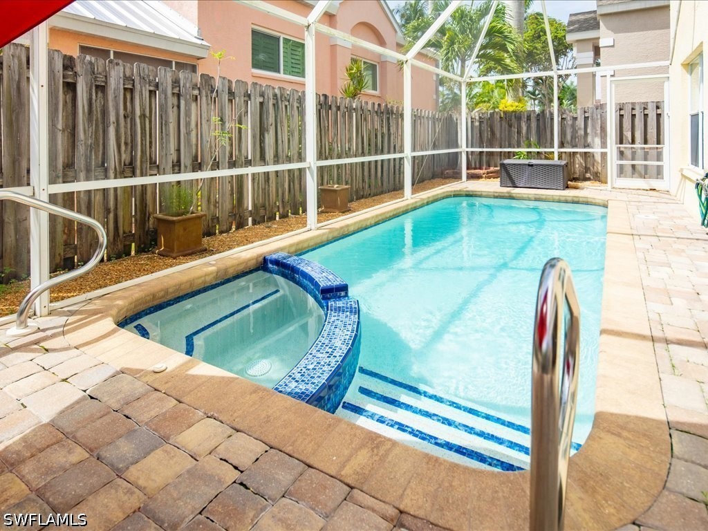
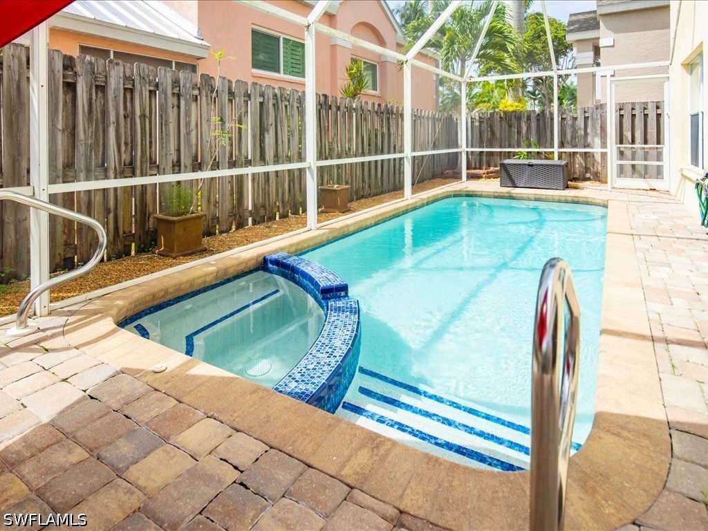
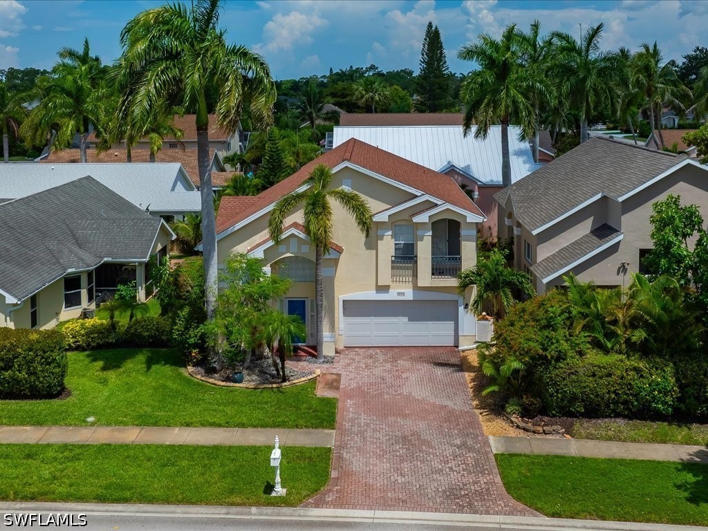
One or more photo(s) has been virtually staged, AI generated or rendered. This may be the home you've been waiting for! Rarely available, this 4-bedroom, 3 baths, a private heated pool and spa, and a two-car garage - checking all the boxes for a family or someone working from home. Also perfect for multi-generational living.
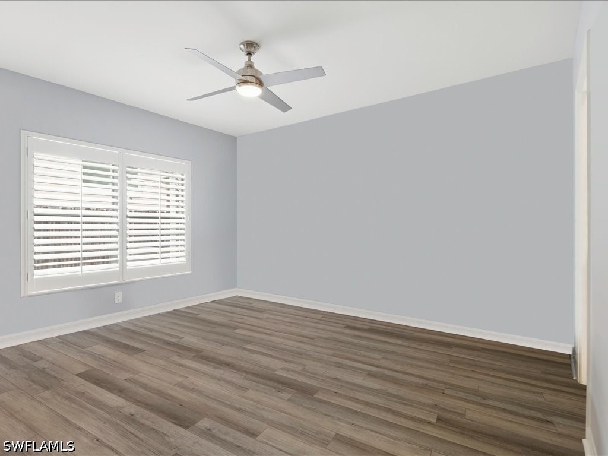
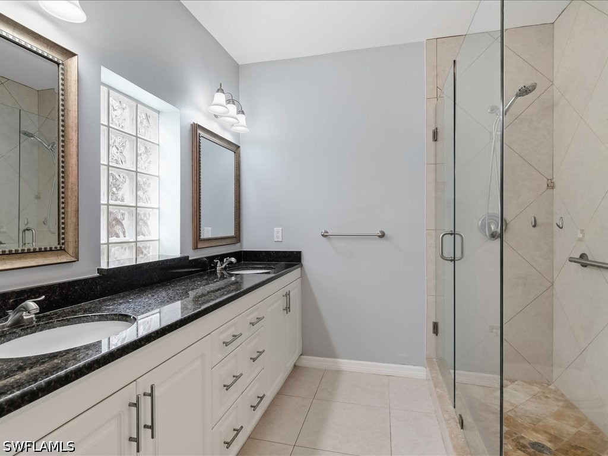
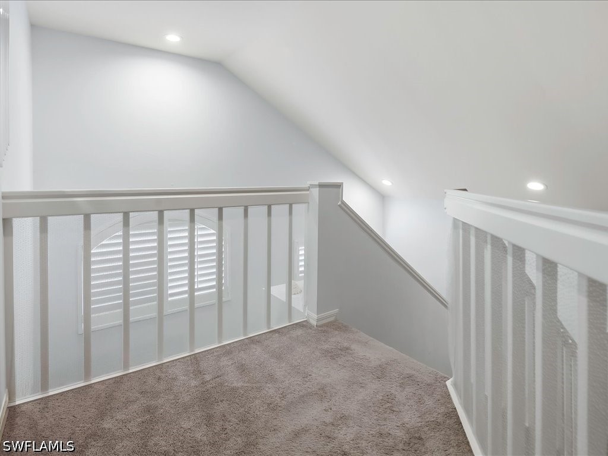
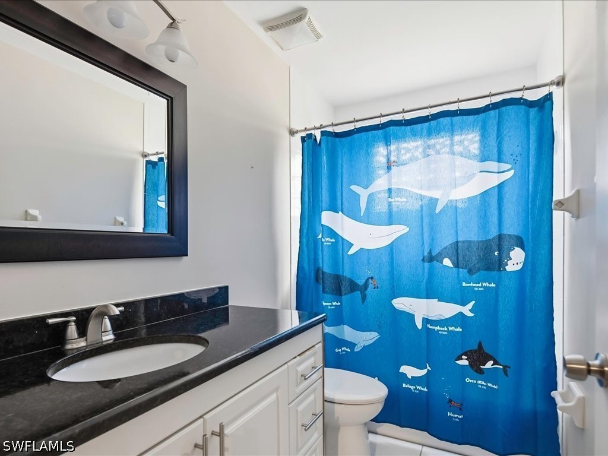
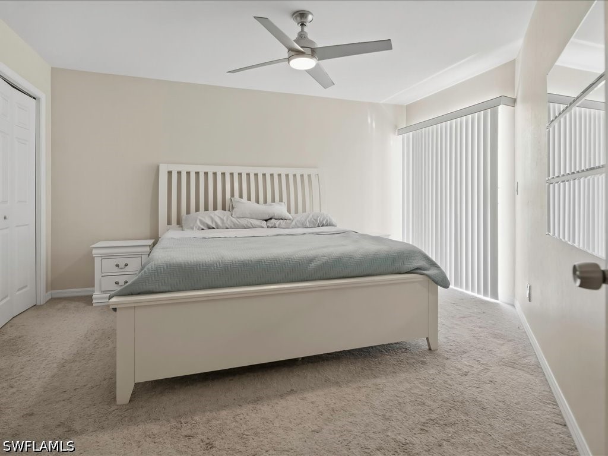
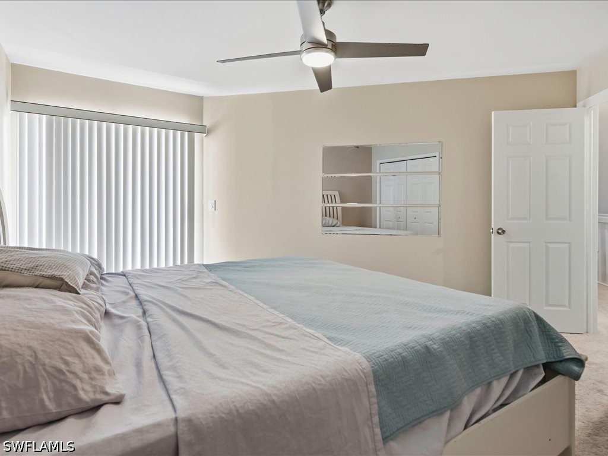
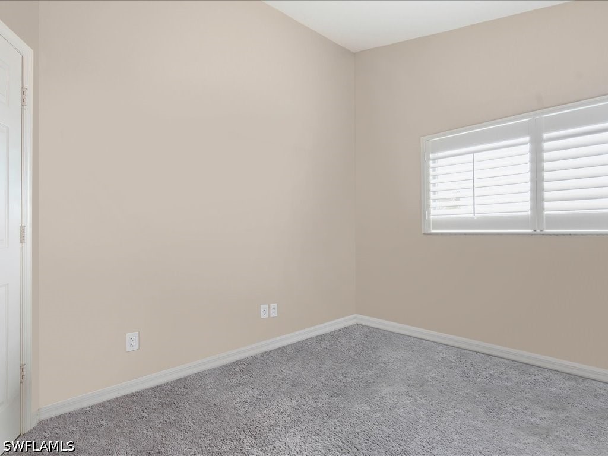
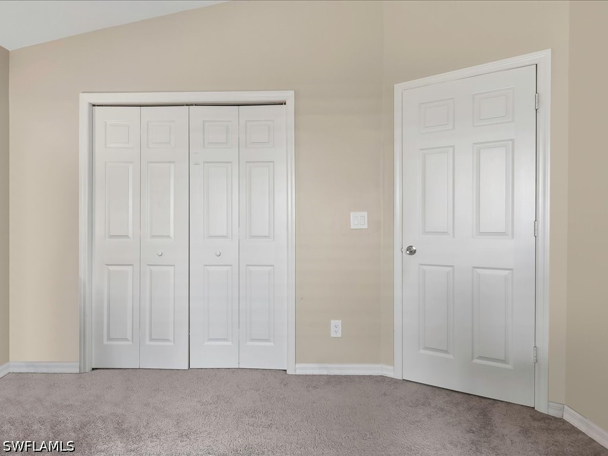
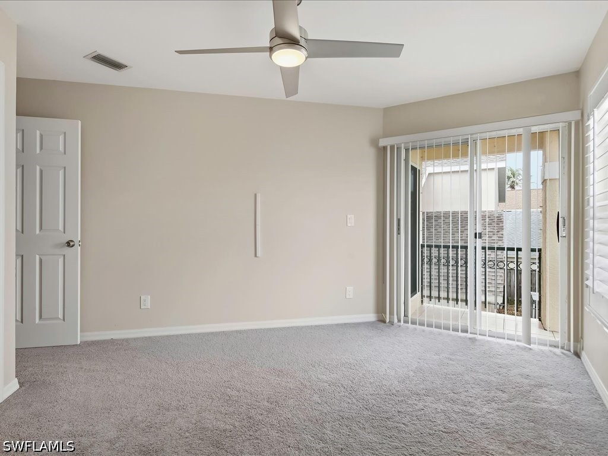
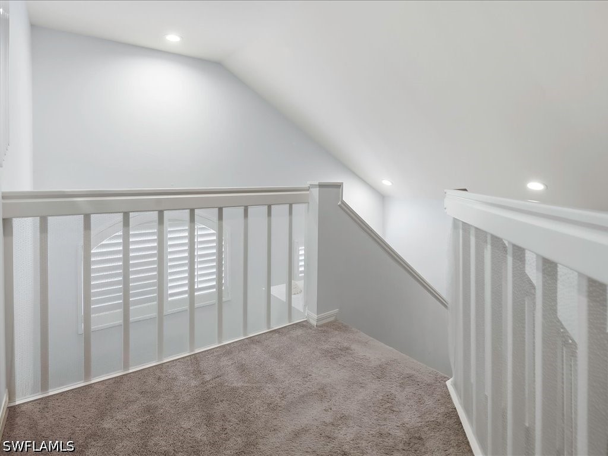
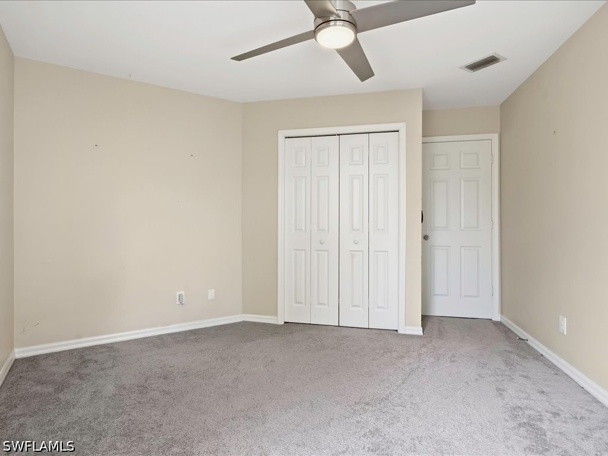
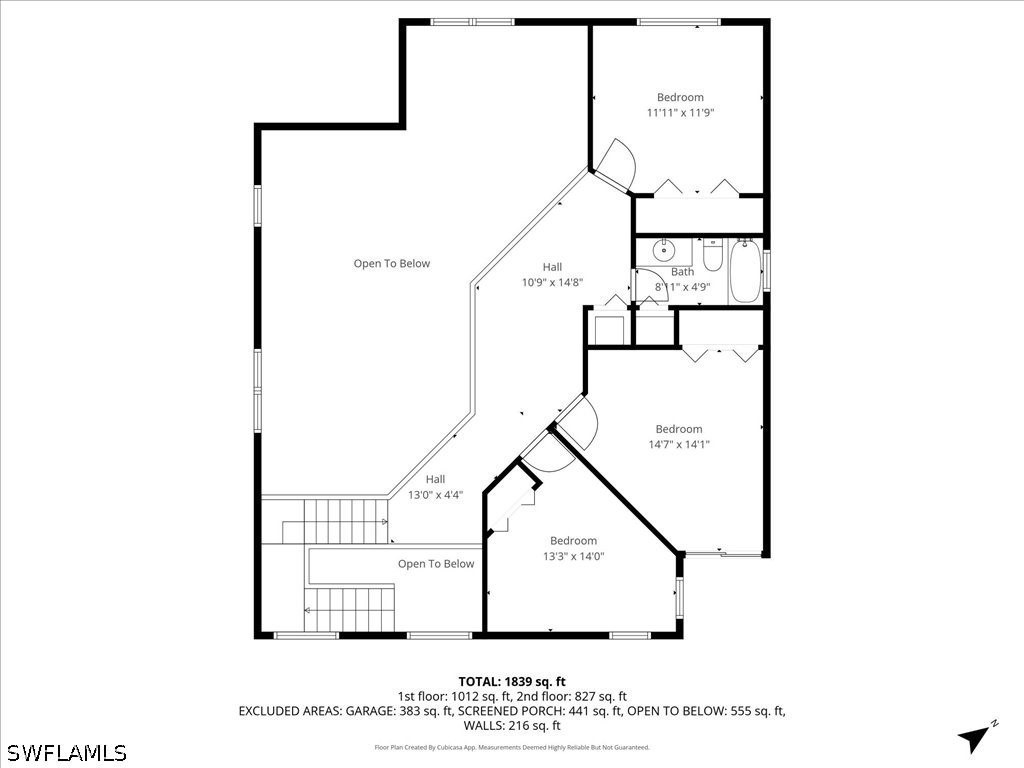
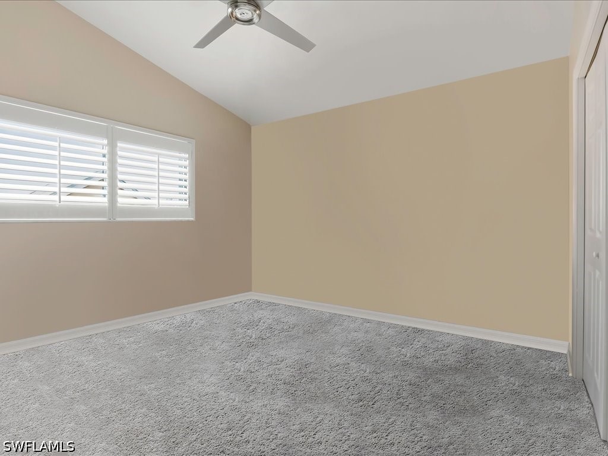
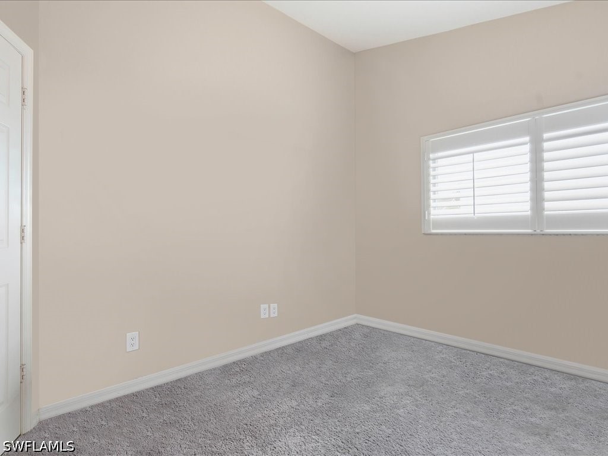
The large first-floor primary bedroom suite provides convenience and privacy, while three additional bedrooms and a versatile flex space upstairs offer plenty of room for family, guests, a home office, additional TV room, or a play area.
One of the biggest perks? No lawn maintenance and no water bill. The low HOA fees include lawn care as well as water for both the interior and exterior of the home, providing exceptional value and ongoing savings.
Located in Queens Park, you'll be just 4 miles from Olde Naples and the beautiful Gulf beaches, with shopping, dining, and everyday conveniences less than a mile away. This dog-friendly community (3 pets allowed) is known for its beautifully maintained grounds, abundant sidewalks, and welcoming, active neighbors.h
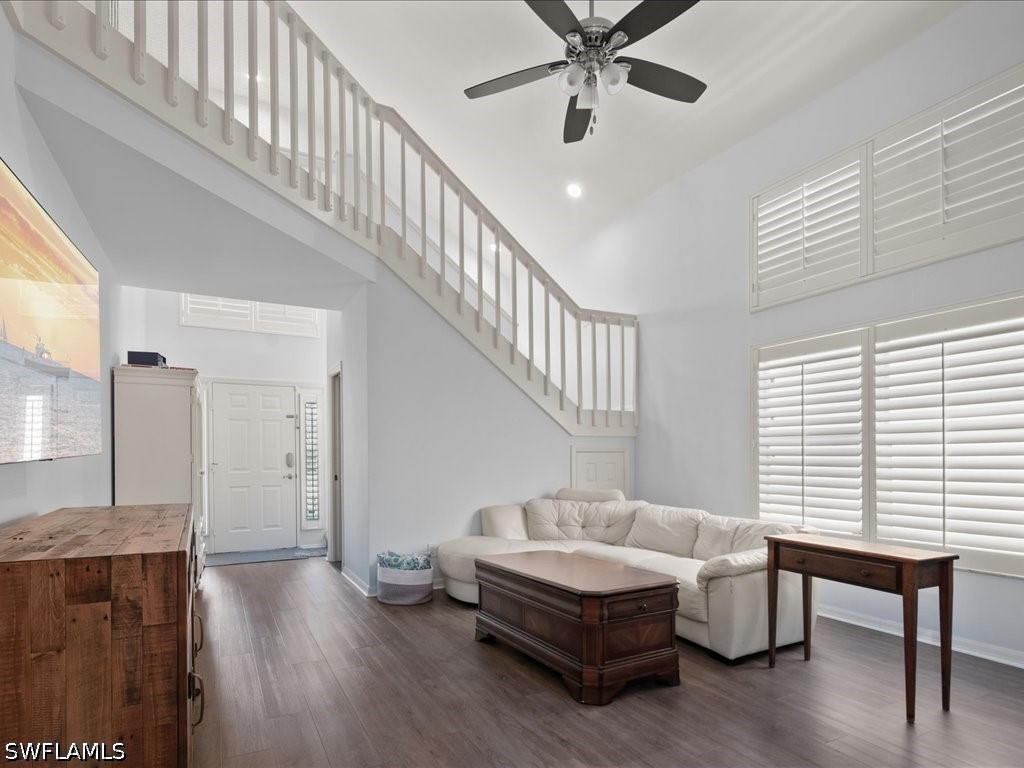
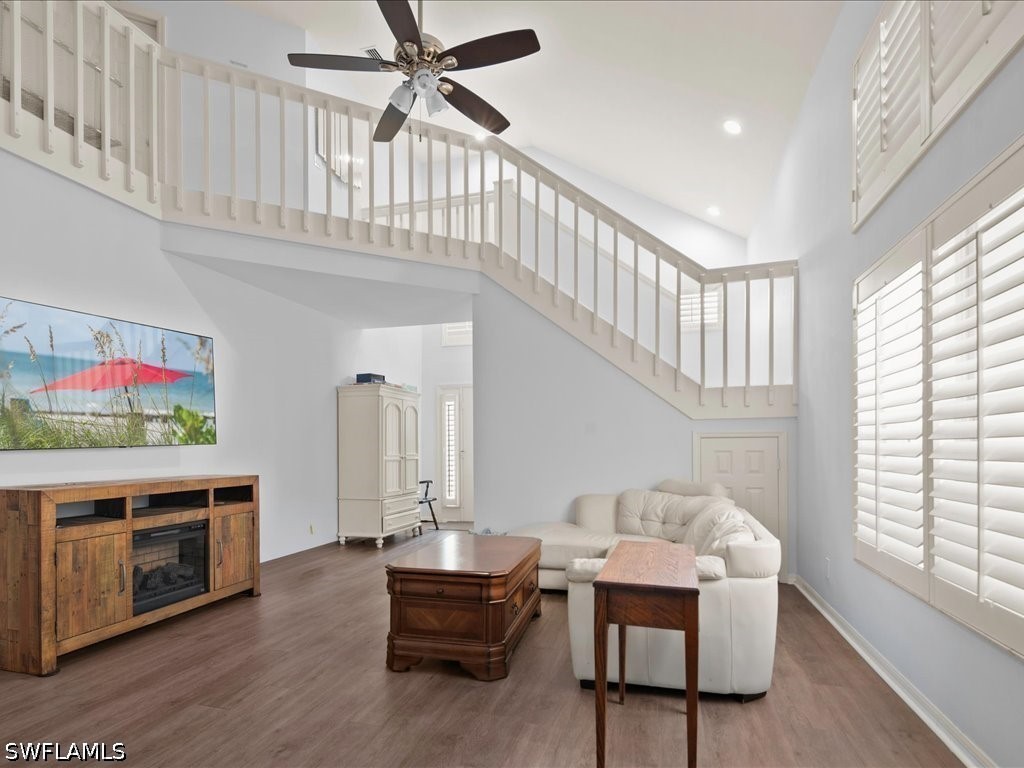
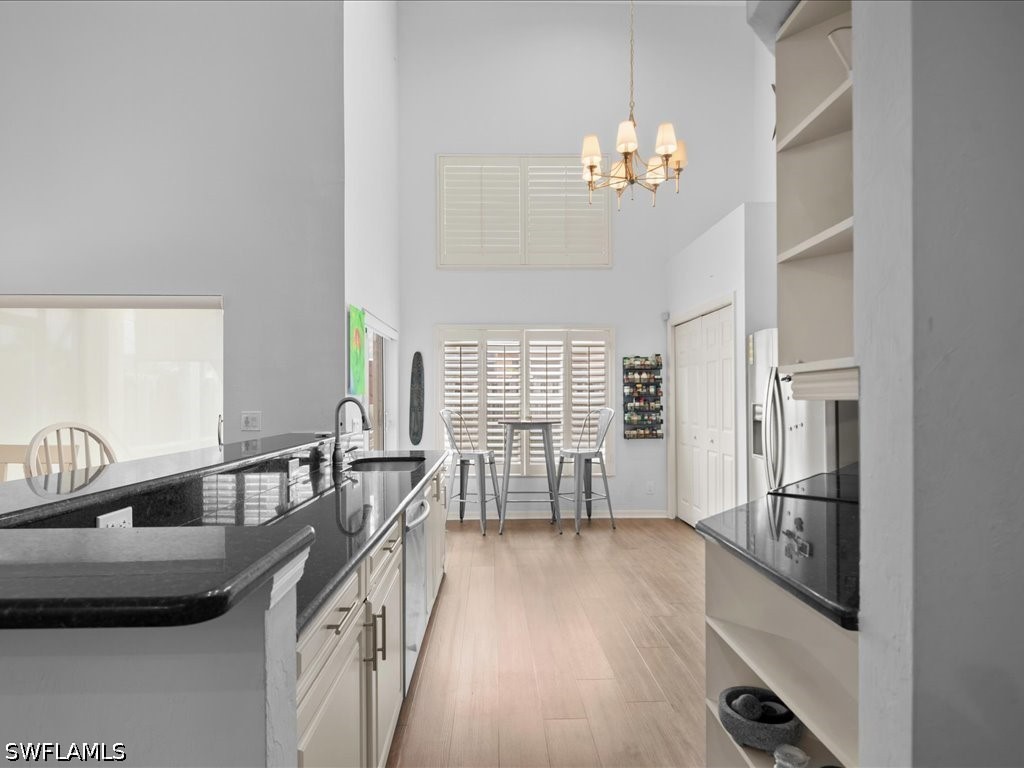
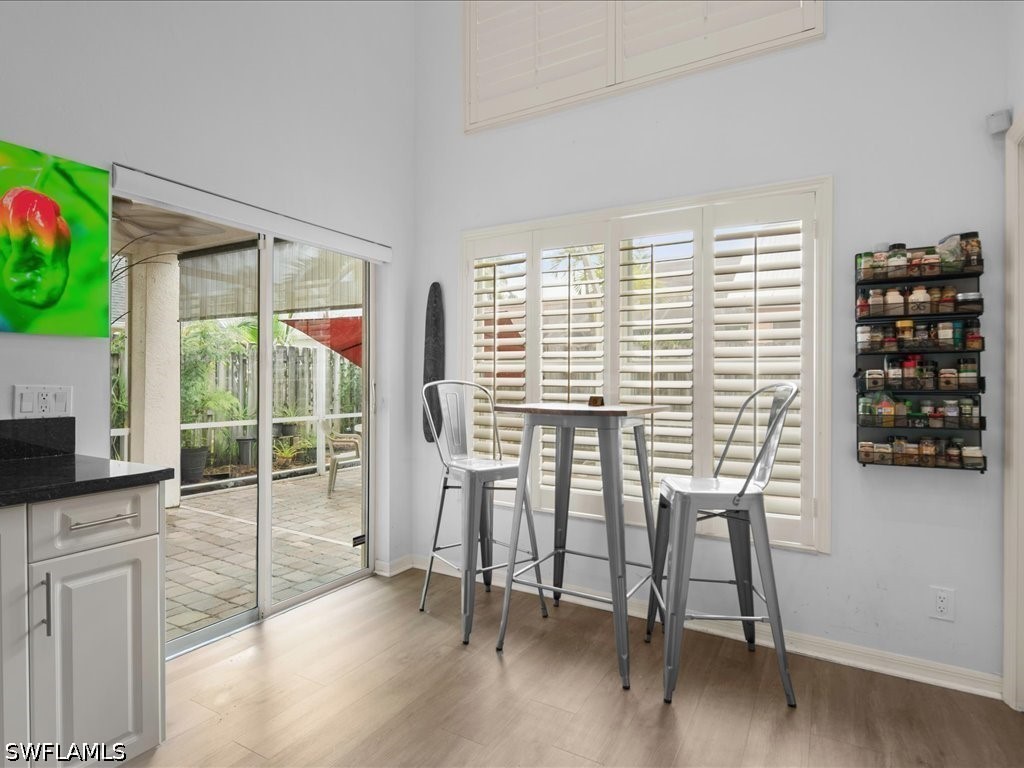
The home also features numerous upgrades, including complete hurricane protection, an insulated garage door, overhead garage storage, and attractive Bahama shutters that add both charm and privacy. Waterproof luxury flooring offers durability, style, and easy maintenance. The beautiful kitchen is equipped with stainless steel appliances and granite countertops. The roof was installed 2017.
Don't miss this opportunity to own this home in one of Naples' most convenient locations, complete with low-maintenance living. The Queens Park subdivision gives you access to the community via Davis Blvd. Or Rattlesnake Hammock Rd. There are two Publix supermarkets within biking distance, and world famous 5th ave is within 4 miles away. Also nearby is the Naples Pickle Ball center , Sugden park , marinas and many golf courses. Don't fight the seasonal traffic, buy this hassle-free home that is close to everything.
One or more photos have been virtually staged , Ai generated or rendered .

4
beds

3
baths

1,912 Sq.Ft. LIVING AREA

Alisha Cage

Alisha Cage

Features & Amenities

Interior

  • total bedrooms4
  • Total bathrooms3
  • full bathrooms2
  • half bathroom1
  • Laundry room Washer Hookup, Dryer Hookup, Inside
  • Flooring Carpet, Tile, Vinyl
  • APPLIANCES Dryer, Dishwasher, Disposal, Ice Maker, Microwave, Refrigerator, Refrigerator With Ice Maker, Washer
  • other interior Features Cathedral Ceiling(s), Entrance Foyer, Eat-in Kitchen, High Ceilings, Kitchen Island, Living/Dining Room, Main Level Primary, Pantry, Shower Only, Separate Shower, Cable TV, Vaulted Ceiling(s), Walk-In Closet(s), Window Treatments, Loft

Area & Lot

  • Status For Sale
  • Living Area1,912 Sq.Ft.
  • Total Area2,455 Sq.Ft.
  • MLS® ID226026089
  • TypeResidential
  • YEAR BUILT1996
  • NeighborhoodNaples
  • Architecture StylesTwo Story
  • Water FrontageNone
  • View DescriptionPool
  • Elementary SchoolLELY ELEMENTARY
  • Middle SchoolEAST NAPLES MIDDLE
  • High SchoolLELY HIGH SCHOOL

Exterior

  • STORIES2
  • Garage Space2.0
  • water SourcePublic
  • utilitiesCable Available, High Speed Internet Available
  • PoolConcrete, Electric Heat, Heated, In Ground, Pool Equipment
  • roofShingle
  • lot featuresZero Lot Line, Sprinklers Automatic
  • parkingAttached, Deeded, Driveway, Garage, Paved, Garage Door Opener
  • HEAT TYPECentral, Electric
  • AIR CONDITIONINGCentral Air, Electric
  • sewerPublic Sewer
  • HOA AmenitiesNone, Management
  • security FeaturesNone, Smoke Detector(s)
  • other exterior FeaturesFence, Sprinkler/Irrigation

Financial

  • Sales Price$559,000
  • Real Estate Tax $4,764/yr
  • HOA $253/yr
View Virtual Tour
image

Schedule a Showing

We would love to show you our beautiful property. Please select your preferred date and time below. An agent will be in touch shortly to confirm your appointment.

Schedule a Showing

We would love to show you our beautiful property. Please select your preferred date and time below. An agent will be in touch shortly to confirm your appointment.

Thank you for your interest in 3570 Kent DR, Naples, FL 34112. We are reviewing your request and will be in touch shortly!

Mortgage Calculator

Estimate your monthly mortgage payment, including the principal and interest, property taxes, and HOA. Adjust the values to generate a more accurate rate.

All estimates are provided for informational purposes only. Actual amounts may vary.
$0,000 Your Payment 20 15 65
$0,000 Your Payment

Naples

Explore

Contact Me

Please fill out the information below, and I will get back to you.

Join our team

Become part of ERA of Southwest Florida, a collaborative, growth-driven team dedicated to making a positive impact in local communities. Through our innovative Real Estate Café model, agents have the opportunity to establish their own satellite offices and share in the profits, blending entrepreneurial freedom with expert guidance and strong team support.

Follow Me on Instagram