21188 Noddy Tern DR
21188 Noddy Tern DR
21188 Noddy Tern DR
21188 Noddy Tern DR
21188 Noddy Tern DR
21188 Noddy Tern DR
21188 Noddy Tern DR
21188 Noddy Tern DR
21188 Noddy Tern DR
21188 Noddy Tern DR
21188 Noddy Tern DR
21188 Noddy Tern DR
21188 Noddy Tern DR
21188 Noddy Tern DR
21188 Noddy Tern DR
21188 Noddy Tern DR
21188 Noddy Tern DR
21188 Noddy Tern DR
21188 Noddy Tern DR
21188 Noddy Tern DR
21188 Noddy Tern DR
21188 Noddy Tern DR
21188 Noddy Tern DR
21188 Noddy Tern DR
21188 Noddy Tern DR
21188 Noddy Tern DR
21188 Noddy Tern DR
21188 Noddy Tern DR
21188 Noddy Tern DR
21188 Noddy Tern DR
21188 Noddy Tern DR
21188 Noddy Tern DR
21188 Noddy Tern DR
21188 Noddy Tern DR
21188 Noddy Tern DR
21188 Noddy Tern DR
21188 Noddy Tern DR
21188 Noddy Tern DR
21188 Noddy Tern DR
21188 Noddy Tern DR
21188 Noddy Tern DR
21188 Noddy Tern DR
21188 Noddy Tern DR
21188 Noddy Tern DR
21188 Noddy Tern DR
21188 Noddy Tern DR
21188 Noddy Tern DR
21188 Noddy Tern DR
21188 Noddy Tern DR
21188 Noddy Tern DR
SEE ALL PHOTOS
21188 Noddy Tern DR
21188 Noddy Tern DR
21188 Noddy Tern DR
21188 Noddy Tern DR
21188 Noddy Tern DR
21188 Noddy Tern DR
21188 Noddy Tern DR
21188 Noddy Tern DR
21188 Noddy Tern DR
21188 Noddy Tern DR
21188 Noddy Tern DR
21188 Noddy Tern DR
21188 Noddy Tern DR
21188 Noddy Tern DR
21188 Noddy Tern DR
21188 Noddy Tern DR
21188 Noddy Tern DR
21188 Noddy Tern DR
21188 Noddy Tern DR
21188 Noddy Tern DR
21188 Noddy Tern DR
21188 Noddy Tern DR
21188 Noddy Tern DR
21188 Noddy Tern DR
21188 Noddy Tern DR
21188 Noddy Tern DR
21188 Noddy Tern DR
21188 Noddy Tern DR
21188 Noddy Tern DR
21188 Noddy Tern DR
21188 Noddy Tern DR
21188 Noddy Tern DR
21188 Noddy Tern DR
21188 Noddy Tern DR
21188 Noddy Tern DR
21188 Noddy Tern DR
21188 Noddy Tern DR
21188 Noddy Tern DR
21188 Noddy Tern DR
21188 Noddy Tern DR
21188 Noddy Tern DR
21188 Noddy Tern DR
21188 Noddy Tern DR
21188 Noddy Tern DR
21188 Noddy Tern DR
21188 Noddy Tern DR
21188 Noddy Tern DR
21188 Noddy Tern DR
21188 Noddy Tern DR
21188 Noddy Tern DR
Sold

21188 Noddy Tern DR

21188 Noddy Tern DR, Fort Myers Beach, FL 33931

$1,050,000
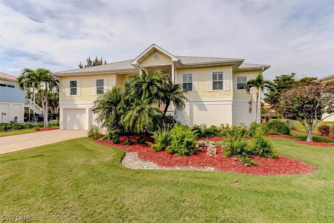
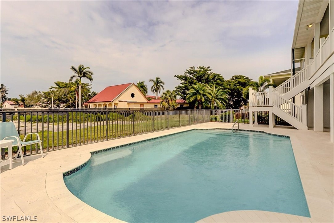
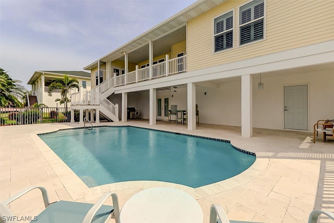
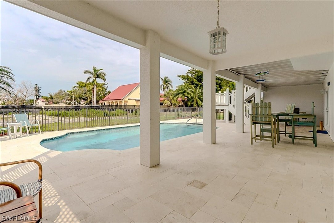
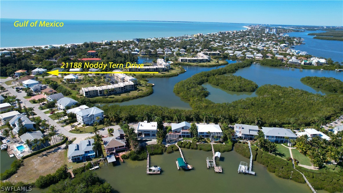
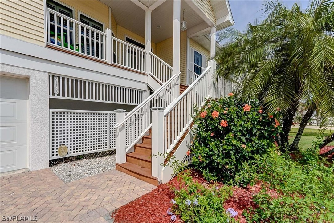
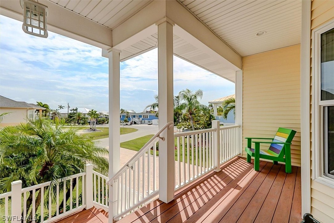
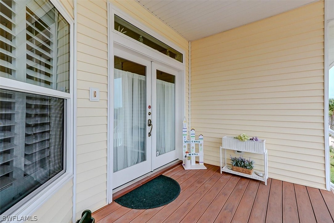
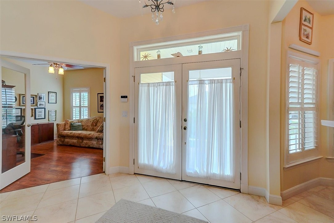
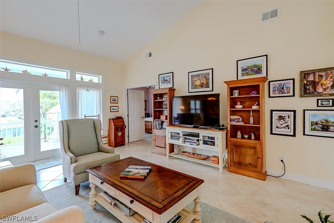
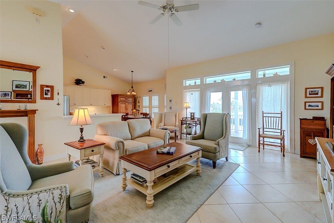
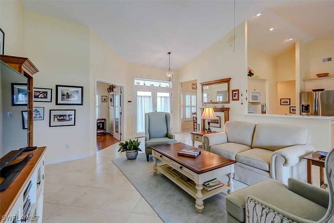
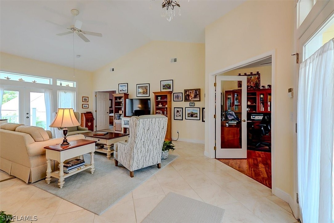
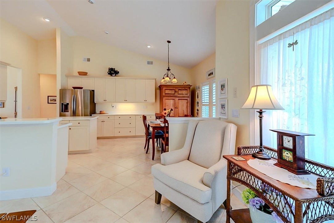
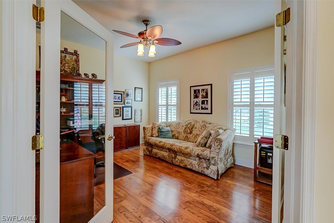
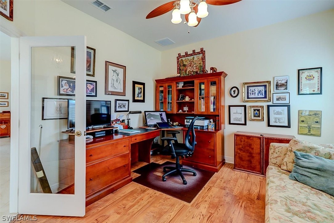
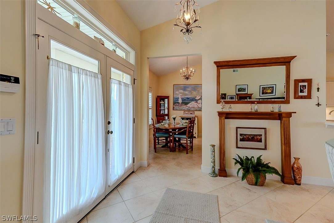
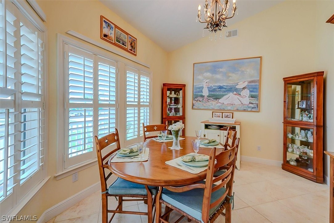
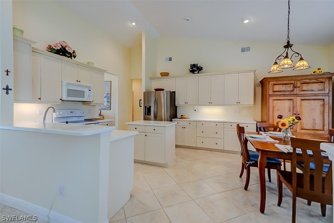
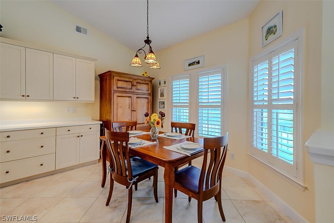
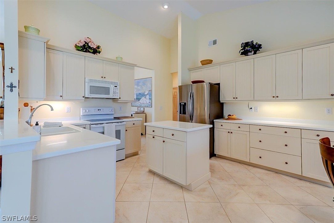
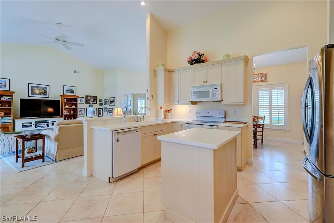
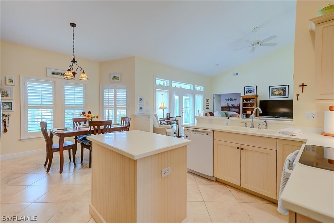
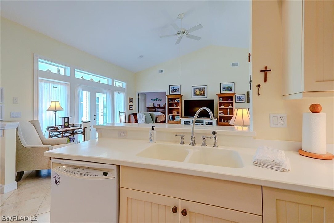
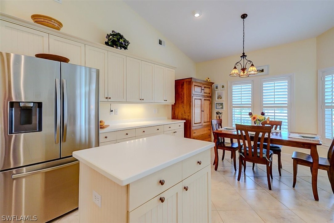
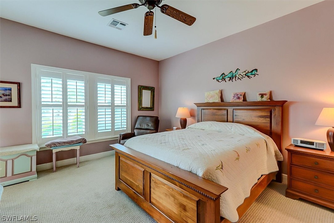
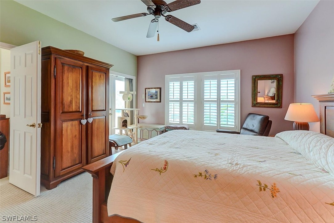
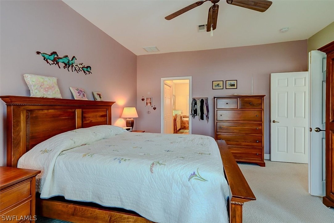
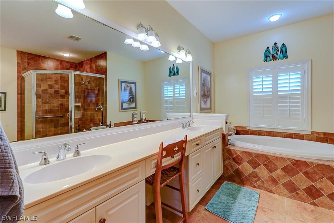
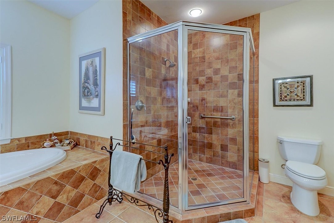
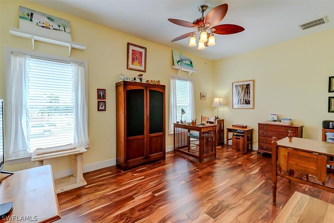
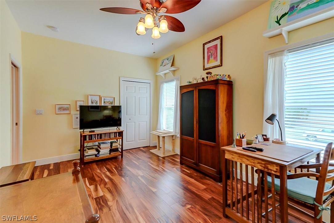
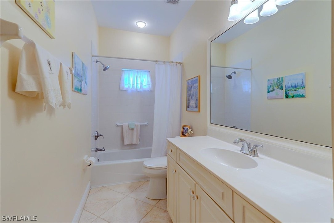
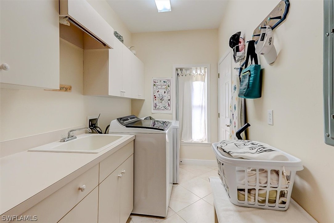
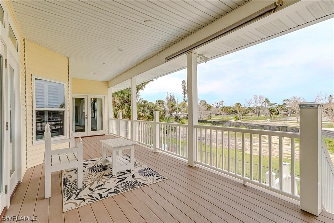
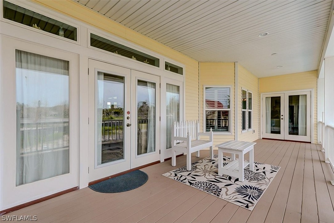
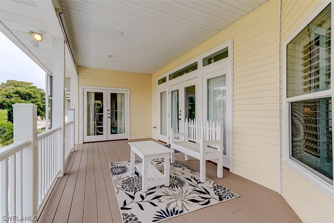
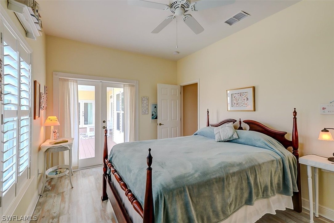
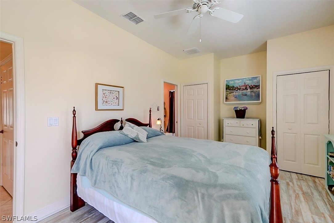
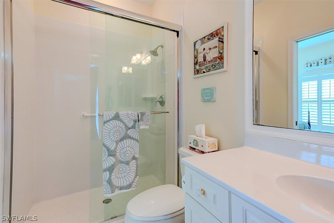
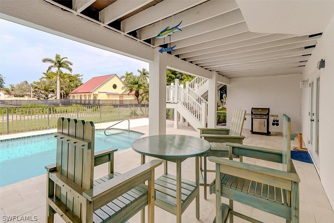
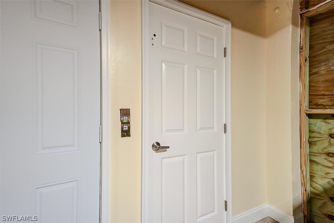
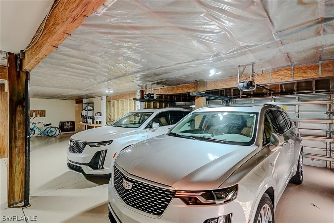
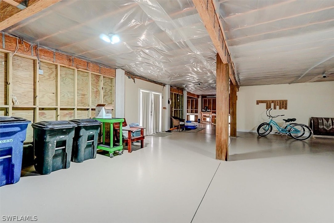
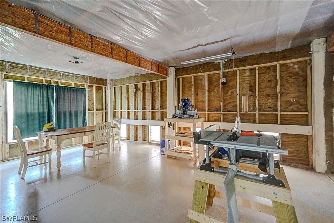
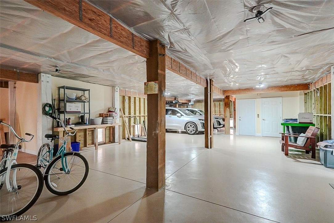
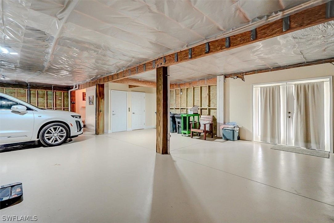
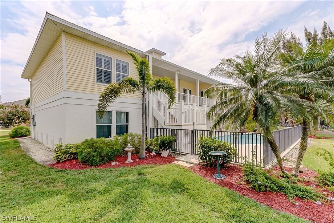
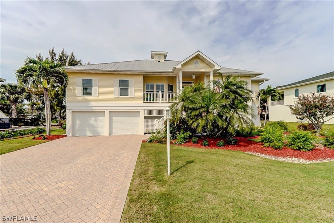
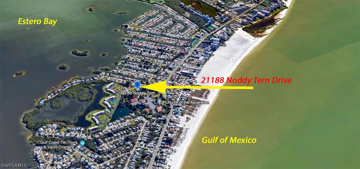
ATTENTION INVESTORS: Exceptional investment opportunity for buyers who are looking for relaxation AND an income producing property. BEAUTIFUL MOVE-IN READY HOME ON WEEKLY RENTAL ZONED STREET! Welcome to your own piece of paradise in this charming Key West style home! Pride of ownership from these full-time residents. This Key West-style home is over 2,400 sq. ft. under air, comprising 3 bedrooms, den & 3 bathrooms with an elevator offering convenient access to the upper level & the enclosed 2-car garage lower level. The front porch is composite decking, leading to the impact-glass double-door entry, allowing the morning sunshine to flow through. When you enter the home, the main living area unfolds before you. It's the heart of the home with a spacious open floor plan (where gatherings with family and friends are effortlessly accommodated) & a cathedral ceiling with recessed lighting & plantation shutters adorning the impact resistant windows. A roomy den (or flex space) with French doors is to your right & a formal dining room is to your left. At the opposite end of the living area are impact-resistant glass French doors with transom windows. The French doors lead to a spacious western-facing lanai overlooking the pool. The roomy kitchen has lots of counterspace with solid surface countertops, newer refrigerator and convenient work island. The western-exposure owner's suite is roomy with two closets (walk-in and reach-in) & full en-suite bath with a huge tiled shower, dual-sink vanity and tub. The owner's suite also has direct lanai access. On the other side of the home, your guests will really enjoy their own private suite (with direct lanai access) & en-suite bath. For additional guests, the large second bedroom is perfect and the guest bath is just down the hall. Western exposure expansive upper deck offers ample space for lounging in the sun or dining al fresco. The deck has composite flooring & a bead-board ceiling & can be reached through the living area, the owner's suite as well as the guest suite. The convenient laundry room (with brand new washer) is located on the main living area, with lots of cabinetry & a utility sink. The lower level can be reached from the interior main living area or use your elevator to move between floors. For those who love to tinker/need extra storage, this area includes an UNDER AIR workshop! Large unfinished lower level provides plenty of room for vehicles & all your beach gear. Western-facing, fenced pool resurfaced in 2019, surrounded by shell stone pavers & a has new alert system. Mature landscaping completes the many pluses of this lovely family home. One more plus: Located in a desirable neighborhood, home offers the perfect balance of tranquility & convenience, with easy access to nearby beaches, shopping, dining & entertainment Experience the epitome of island living in this Key West style home, where every day feels like a vacation!

3
beds

3
baths

2,411 Sq.Ft. LIVING AREA

0.27 Acres lot

Paula Kiker

Paula Kiker

Features & Amenities

Interior

  • total bedrooms3
  • Total bathrooms3
  • full bathrooms3
  • Laundry room Inside, Laundry Tub
  • Flooring Carpet, Laminate, Tile
  • APPLIANCES Dryer, Dishwasher, Disposal, Ice Maker, Microwave, Range, Refrigerator, Refrigerator With Ice Maker, Self Cleaning Oven, Washer
  • other interior Features Bathtub, Separate/Formal Dining Room, Eat-in Kitchen, French Door(s)/Atrium Door(s), Kitchen Island, Separate Shower, Cable TV, Vaulted Ceiling(s), Walk-In Closet(s), Window Treatments, Elevator, Split Bedrooms, Workshop

Area & Lot

  • Status Sold
  • Living Area2,411 Sq.Ft.
  • Total Area4,215 Sq.Ft.
  • Lot Area0.27 Acres
  • MLS® ID224025868
  • TypeResidential
  • YEAR BUILT2005
  • Architecture StylesContemporary, Two Story, Stilt
  • Water FrontageNone
  • View DescriptionLandscaped

Exterior

  • STORIES2
  • Garage Space2.0
  • water SourcePublic
  • utilitiesCable Available
  • PoolIn Ground, Pool Equipment
  • roofMetal
  • lot featuresRectangular Lot, Sprinklers Automatic
  • parkingAttached, Driveway, Underground, Garage, Paved, Two Spaces, Garage Door Opener
  • HEAT TYPECentral, Electric
  • AIR CONDITIONINGCentral Air, Ceiling Fan(s), Electric
  • sewerPublic Sewer
  • SubstructurePillar/Post/Pier, Raised
  • HOA AmenitiesStorage
  • security FeaturesBurglar Alarm (Monitored), Security System, Smoke Detector(s)
  • other exterior FeaturesDeck, Fence, Security/High Impact Doors, Sprinkler/Irrigation

Financial

  • Sales Price$1,050,000
  • Real Estate Tax $6,749/yr

Contact Me

Please fill out the information below, and I will get back to you.

Join our team

Become part of ERA of Southwest Florida, a collaborative, growth-driven team dedicated to making a positive impact in local communities. Through our innovative Real Estate Café model, agents have the opportunity to establish their own satellite offices and share in the profits, blending entrepreneurial freedom with expert guidance and strong team support.

Follow Me on Instagram