15054 Bonaire CIR
15054 Bonaire CIR
15054 Bonaire CIR
15054 Bonaire CIR
15054 Bonaire CIR
15054 Bonaire CIR
15054 Bonaire CIR
15054 Bonaire CIR
15054 Bonaire CIR
15054 Bonaire CIR
15054 Bonaire CIR
15054 Bonaire CIR
15054 Bonaire CIR
15054 Bonaire CIR
15054 Bonaire CIR
15054 Bonaire CIR
15054 Bonaire CIR
15054 Bonaire CIR
15054 Bonaire CIR
15054 Bonaire CIR
15054 Bonaire CIR
15054 Bonaire CIR
15054 Bonaire CIR
15054 Bonaire CIR
15054 Bonaire CIR
15054 Bonaire CIR
15054 Bonaire CIR
15054 Bonaire CIR
15054 Bonaire CIR
15054 Bonaire CIR
15054 Bonaire CIR
15054 Bonaire CIR
15054 Bonaire CIR
SEE ALL PHOTOS
15054 Bonaire CIR
15054 Bonaire CIR
15054 Bonaire CIR
15054 Bonaire CIR
15054 Bonaire CIR
15054 Bonaire CIR
15054 Bonaire CIR
15054 Bonaire CIR
15054 Bonaire CIR
15054 Bonaire CIR
15054 Bonaire CIR
15054 Bonaire CIR
15054 Bonaire CIR
15054 Bonaire CIR
15054 Bonaire CIR
15054 Bonaire CIR
15054 Bonaire CIR
15054 Bonaire CIR
15054 Bonaire CIR
15054 Bonaire CIR
15054 Bonaire CIR
15054 Bonaire CIR
15054 Bonaire CIR
15054 Bonaire CIR
15054 Bonaire CIR
15054 Bonaire CIR
15054 Bonaire CIR
15054 Bonaire CIR
15054 Bonaire CIR
15054 Bonaire CIR
15054 Bonaire CIR
15054 Bonaire CIR
15054 Bonaire CIR
Sold

15054 Bonaire CIR

15054 Bonaire CIR, Fort Myers, FL 33908

$362,000
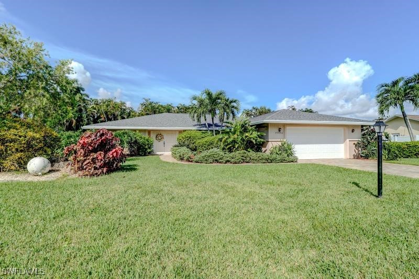
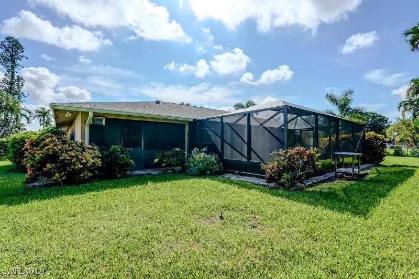
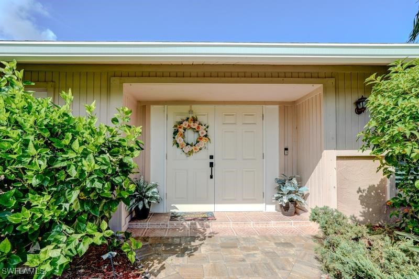
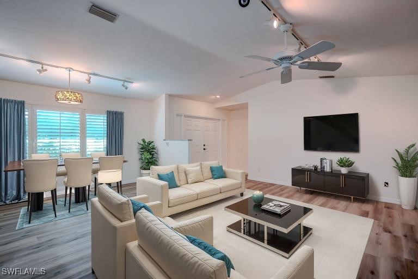
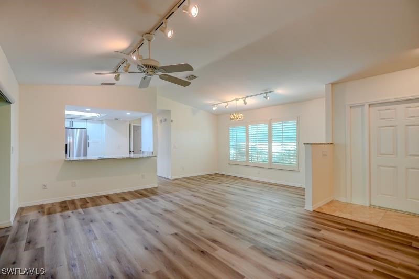
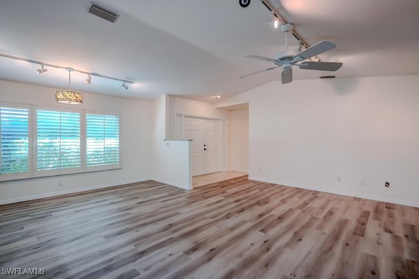
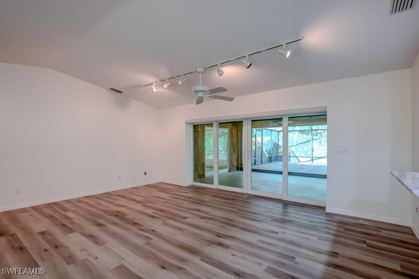
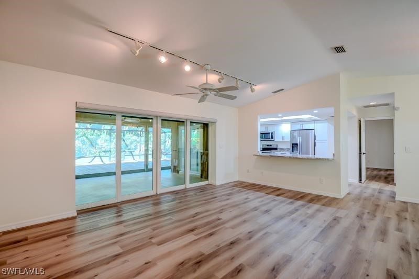
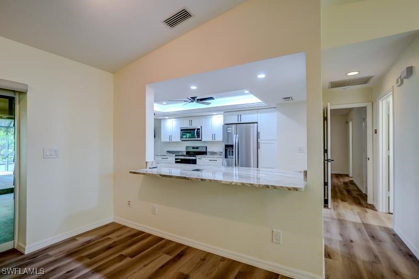
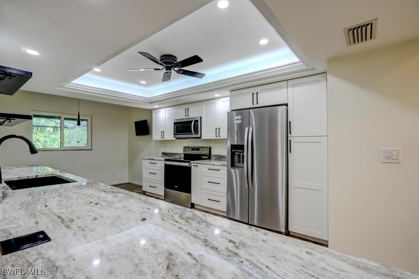
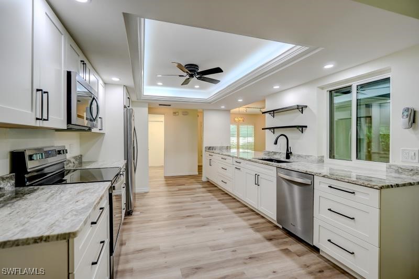
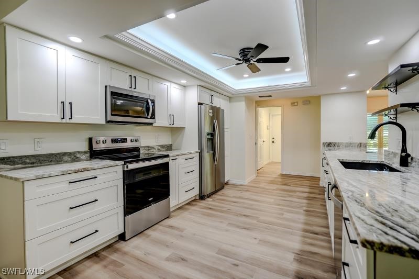
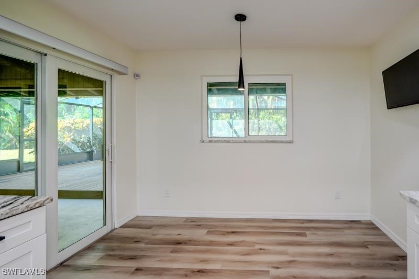
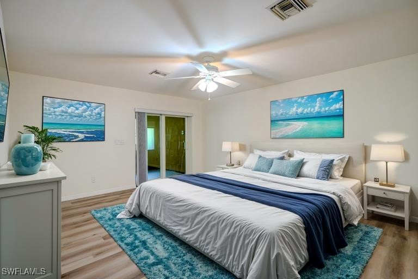
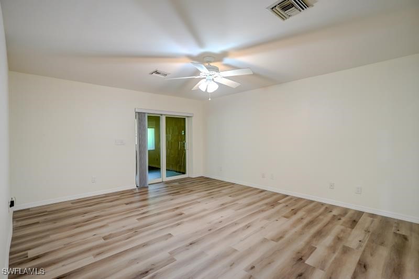
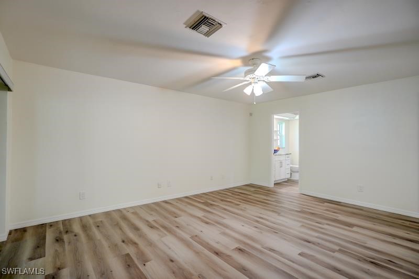
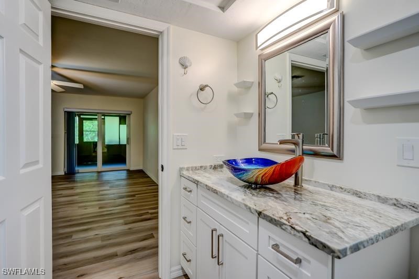
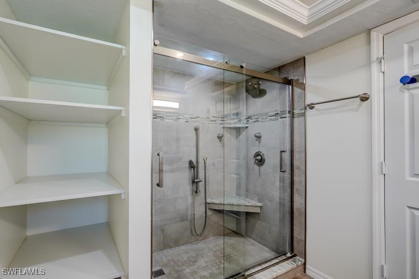
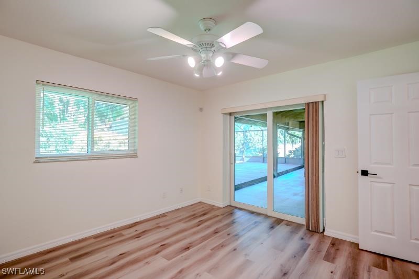
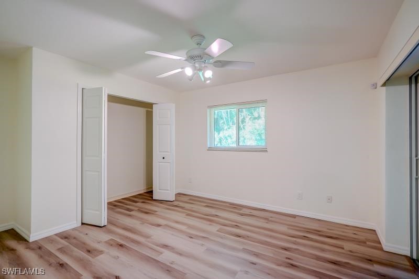
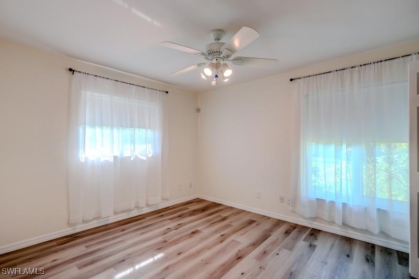
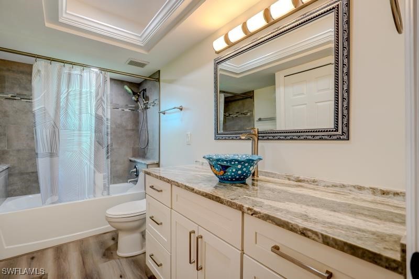
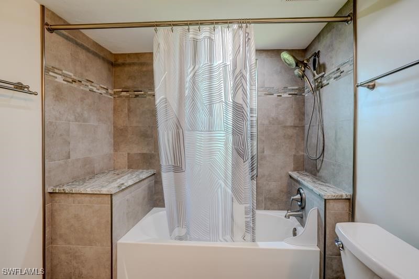
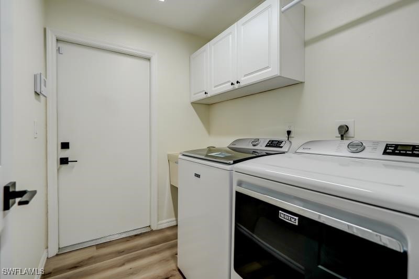
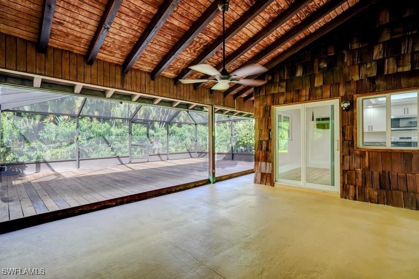
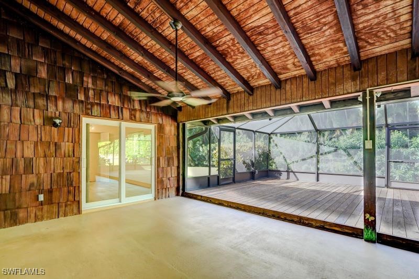
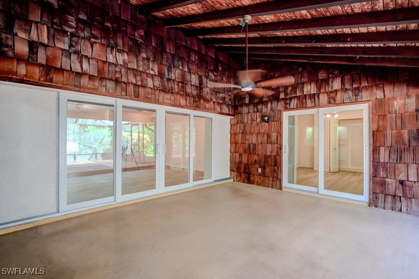
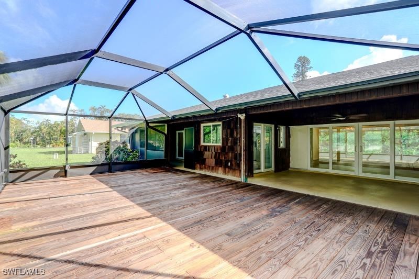
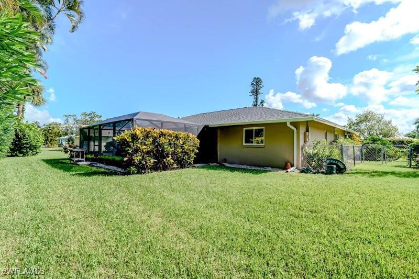
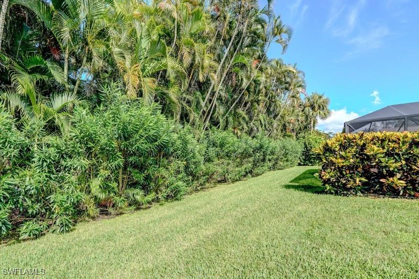
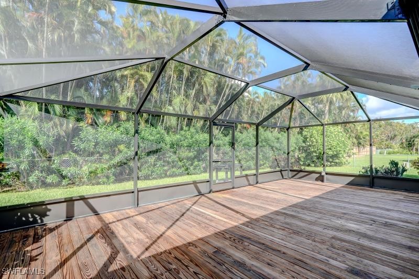
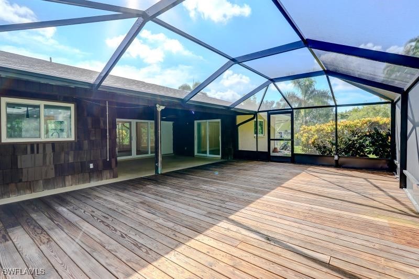
Welcome to Bonaire Circle at San Mateo, a quiet subdivision off Iona Road, close to shopping, dining, entertainment and the best beaches in SW Florida. Enter this renovated home through a set of solid wood double doors. Improvements include Roof, Impact Windows & Doors and A/C. Interior renovations include flooring, cabinetry, fans and appliances. Light and airy living room / dining area combo with Plantation shutters and sliders leading out to a spacious screened lanai and backyard with plenty of room to add a pool! The bright white kitchen with granite counters and stainless appliances is a chefs delight with tons of countertop space and room for eat in also. Split floor plan, just past the separate laundry room leads you to the Primary Suite with sliders leading to the back yard. The 2 guest bedrooms and full bath located on the opposite side of the home are spacious and one has slider access to the backyard. 2 car Garage, assumable flood policy.

3
beds

2
baths

1,749 Sq.Ft. LIVING AREA

0.35 Acres lot

Paula Kiker

Paula Kiker

Features & Amenities

Interior

  • total bedrooms3
  • Total bathrooms2
  • full bathrooms2
  • Flooring Tile
  • APPLIANCES Dryer, Dishwasher, Ice Maker, Range, Refrigerator, Refrigerator With Ice Maker, Washer
  • other interior Features Built-in Features, Bedroom on Main Level, Eat-in Kitchen, Living/Dining Room, Main Level Primary, Shower Only, Separate Shower, Window Treatments, Split Bedrooms

Area & Lot

  • Status Sold
  • Living Area1,749 Sq.Ft.
  • Total Area2,277 Sq.Ft.
  • Lot Area0.35 Acres
  • MLS® ID224079957
  • TypeResidential
  • YEAR BUILT1984
  • Architecture StylesRanch, One Story
  • Water FrontageNone
  • View DescriptionLandscaped

Exterior

  • STORIES1
  • Garage Space2.0
  • water SourcePublic
  • utilitiesCable Available
  • roofShingle
  • lot featuresRectangular Lot
  • parkingAttached, Garage, Garage Door Opener
  • HEAT TYPECentral, Electric
  • AIR CONDITIONINGCentral Air, Ceiling Fan(s), Electric
  • sewerPublic Sewer
  • HOA AmenitiesNone
  • other exterior FeaturesSecurity/High Impact Doors, Room For Pool, Storage

Financial

  • Sales Price$362,000
  • Real Estate Tax $1,706/yr
  • HOA $100/yr
View Virtual Tour

Contact Me

Please fill out the information below, and I will get back to you.

Join our team

Become part of ERA of Southwest Florida, a collaborative, growth-driven team dedicated to making a positive impact in local communities. Through our innovative Real Estate Café model, agents have the opportunity to establish their own satellite offices and share in the profits, blending entrepreneurial freedom with expert guidance and strong team support.

Follow Me on Instagram