144 SW 38th TER
144 SW 38th TER
144 SW 38th TER
144 SW 38th TER
144 SW 38th TER
144 SW 38th TER
144 SW 38th TER
144 SW 38th TER
144 SW 38th TER
144 SW 38th TER
144 SW 38th TER
144 SW 38th TER
144 SW 38th TER
144 SW 38th TER
144 SW 38th TER
144 SW 38th TER
144 SW 38th TER
144 SW 38th TER
144 SW 38th TER
144 SW 38th TER
144 SW 38th TER
144 SW 38th TER
144 SW 38th TER
144 SW 38th TER
144 SW 38th TER
144 SW 38th TER
144 SW 38th TER
144 SW 38th TER
144 SW 38th TER
144 SW 38th TER
144 SW 38th TER
144 SW 38th TER
144 SW 38th TER
144 SW 38th TER
144 SW 38th TER
144 SW 38th TER
144 SW 38th TER
144 SW 38th TER
144 SW 38th TER
144 SW 38th TER
144 SW 38th TER
144 SW 38th TER
144 SW 38th TER
144 SW 38th TER
144 SW 38th TER
144 SW 38th TER
144 SW 38th TER
144 SW 38th TER
SEE ALL PHOTOS
144 SW 38th TER
144 SW 38th TER
144 SW 38th TER
144 SW 38th TER
144 SW 38th TER
144 SW 38th TER
144 SW 38th TER
144 SW 38th TER
144 SW 38th TER
144 SW 38th TER
144 SW 38th TER
144 SW 38th TER
144 SW 38th TER
144 SW 38th TER
144 SW 38th TER
144 SW 38th TER
144 SW 38th TER
144 SW 38th TER
144 SW 38th TER
144 SW 38th TER
144 SW 38th TER
144 SW 38th TER
144 SW 38th TER
144 SW 38th TER
144 SW 38th TER
144 SW 38th TER
144 SW 38th TER
144 SW 38th TER
144 SW 38th TER
144 SW 38th TER
144 SW 38th TER
144 SW 38th TER
144 SW 38th TER
144 SW 38th TER
144 SW 38th TER
144 SW 38th TER
144 SW 38th TER
144 SW 38th TER
144 SW 38th TER
144 SW 38th TER
144 SW 38th TER
144 SW 38th TER
144 SW 38th TER
144 SW 38th TER
144 SW 38th TER
144 SW 38th TER
144 SW 38th TER
144 SW 38th TER
For Sale

144 SW 38th TER

144 SW 38th TER, Cape Coral, FL 33914

$649,000
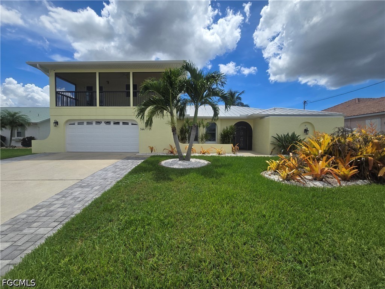
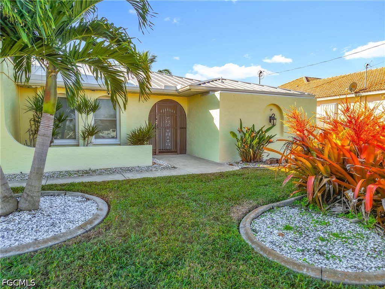
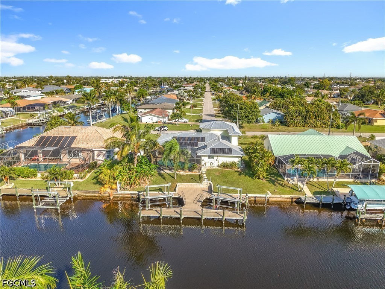
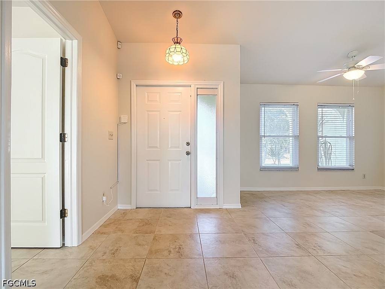
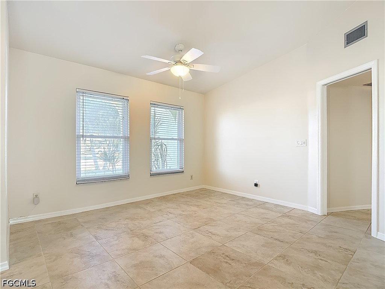
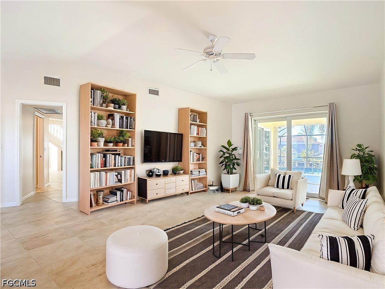
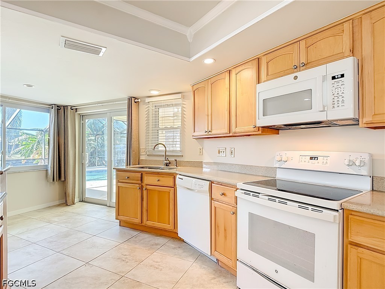
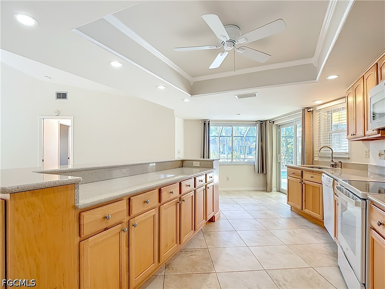
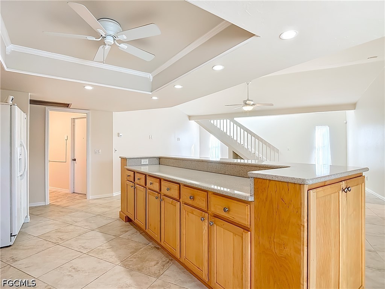
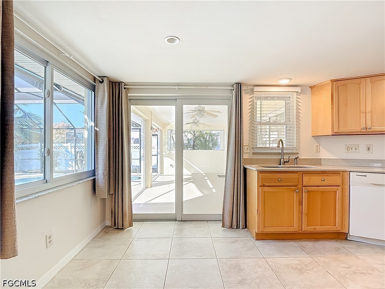
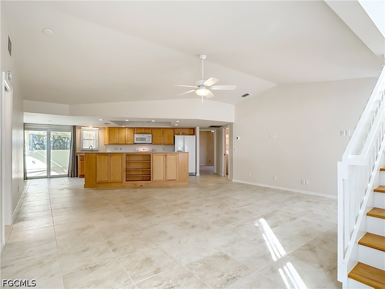
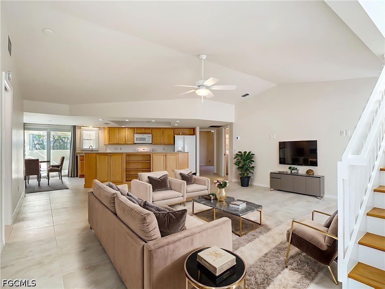
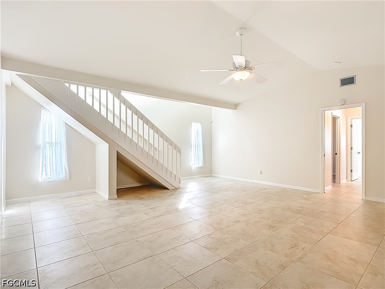
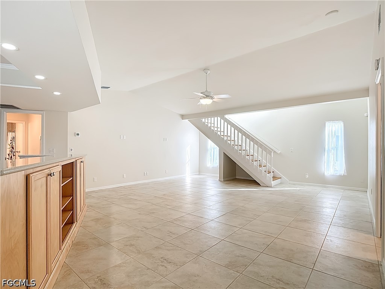
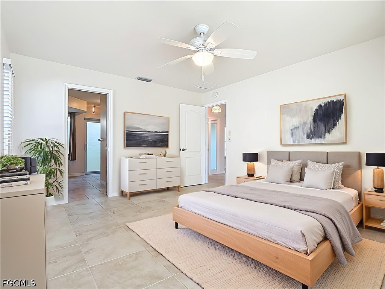
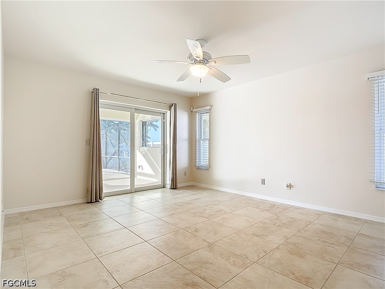
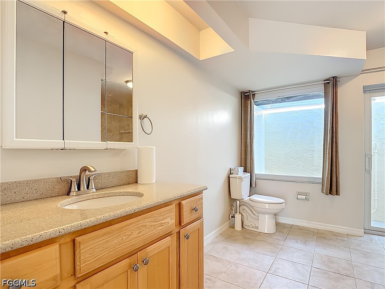
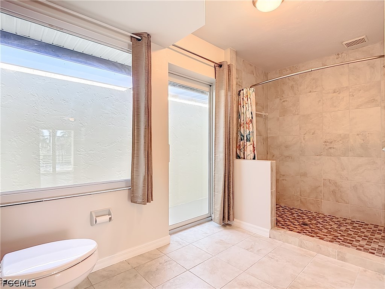
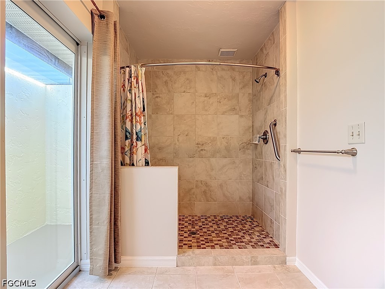
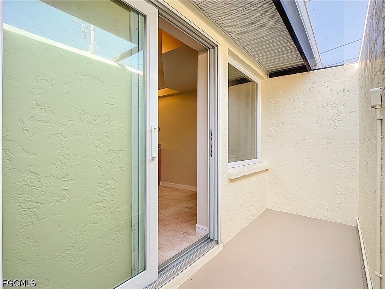
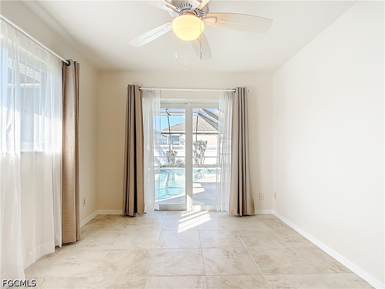
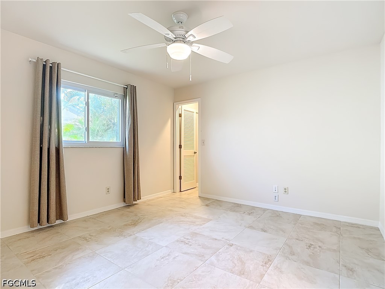
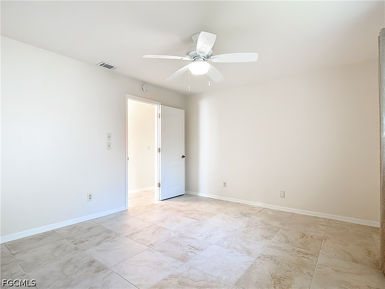
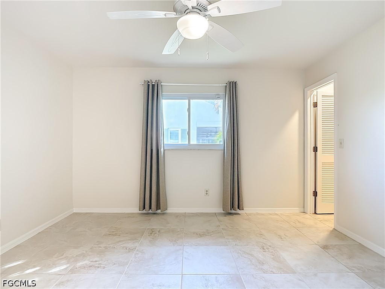
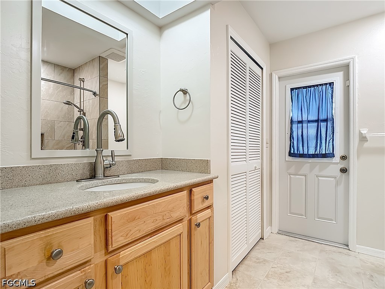
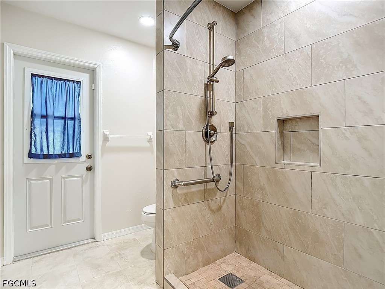
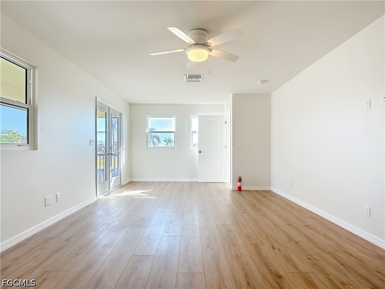
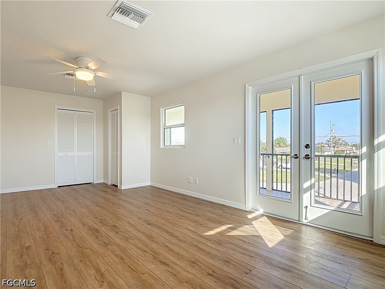
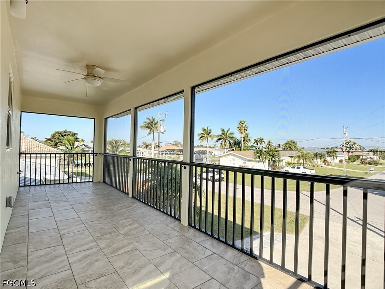
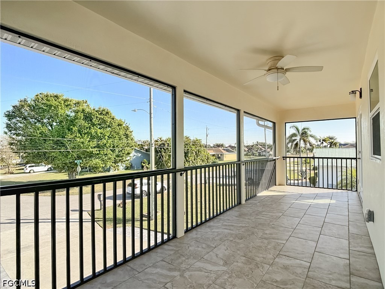
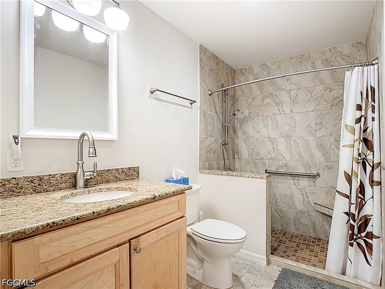
Step into this exceptional 4-bedroom, 3-bath SW Cape Coral residence, where modern luxury meets effortless waterfront living. Designed around an expansive open concept, the interior seamlessly connects daily living and entertaining spaces, anchored by the kitchen with solid-surface countertops, a generous island that opens directly into the main family room. Durable tile flooring spans the home, perfectly complementing the beautifully renovated bathrooms. Upstairs, a private 2020 addition houses a secluded fourth bedroom featuring its own screened balcony--making it an ideal setup for guests, a private sanctuary, or an executive home office.
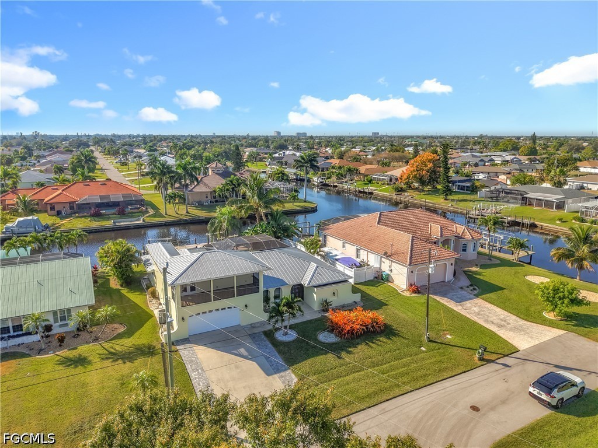
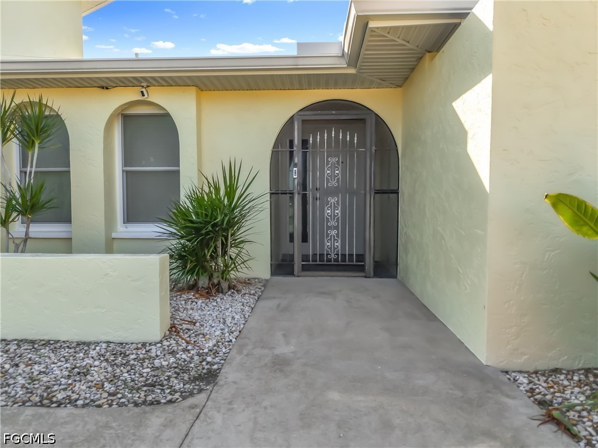
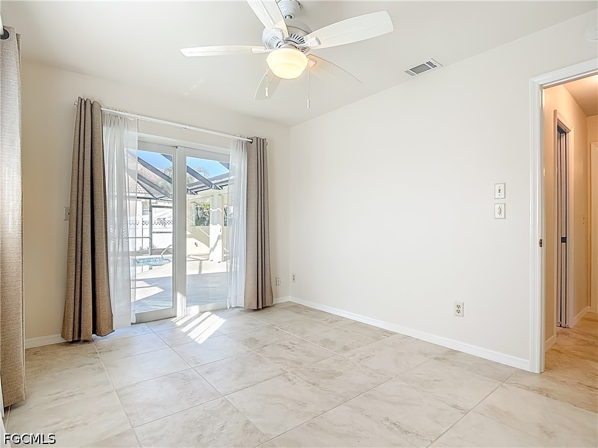
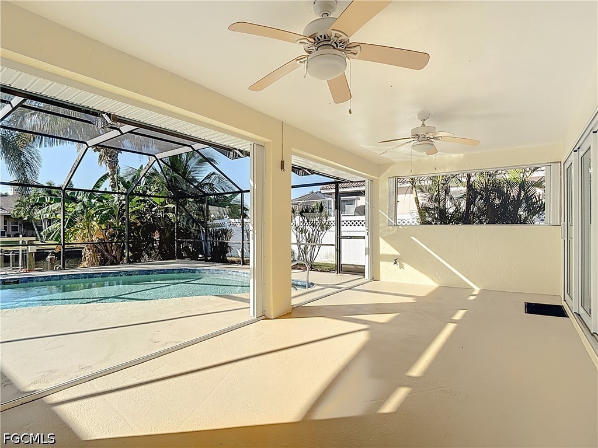
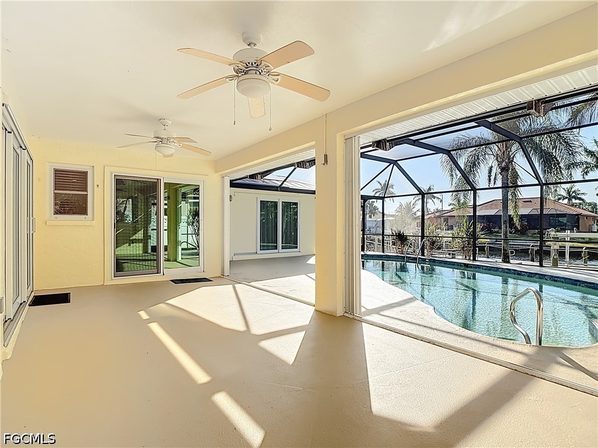
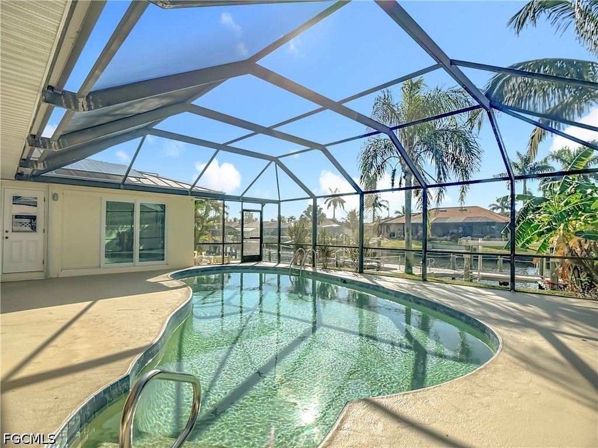
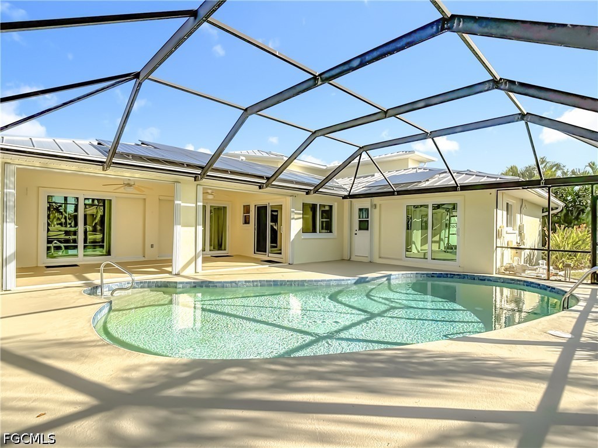
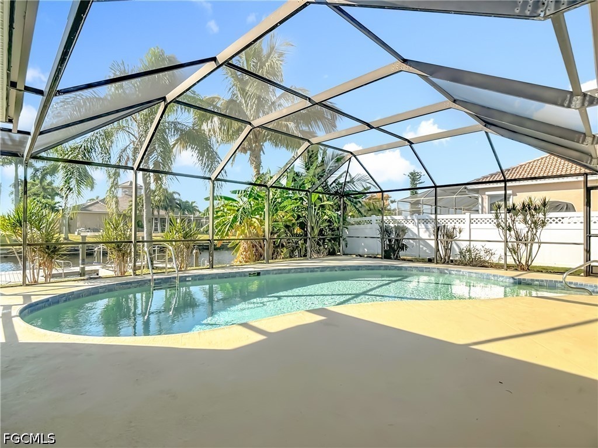
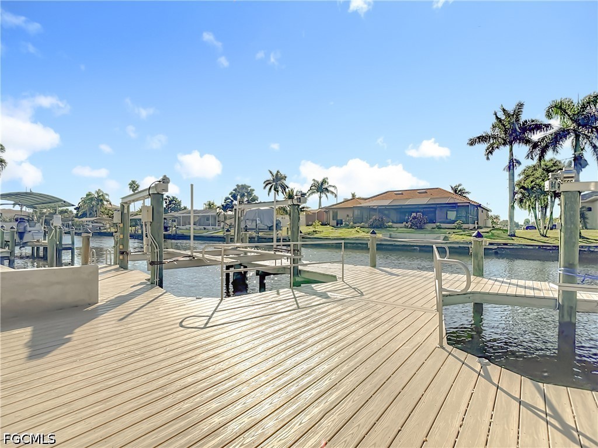
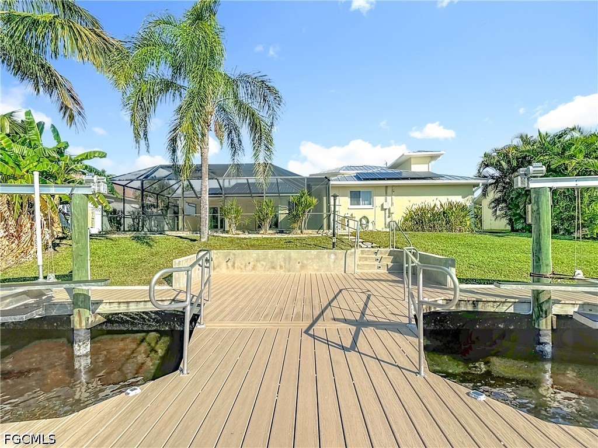
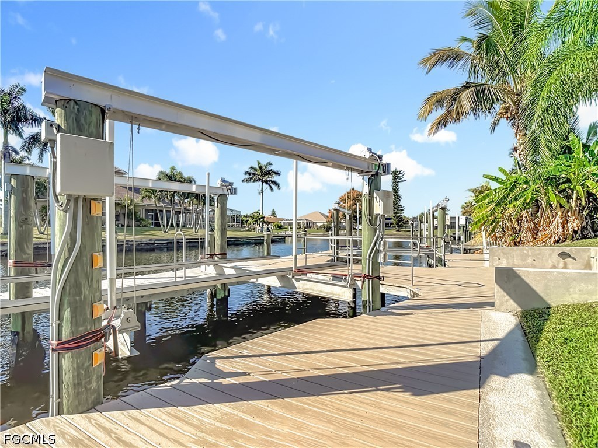
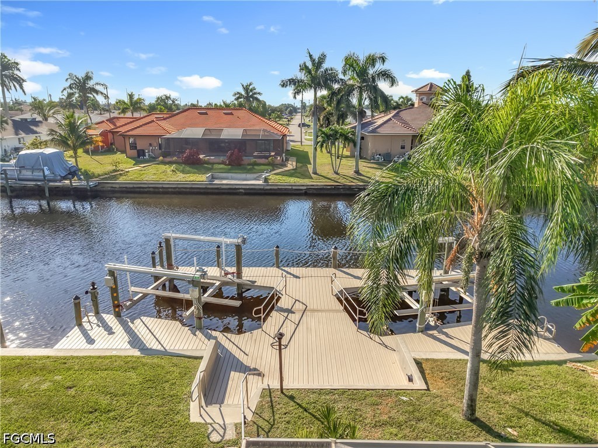
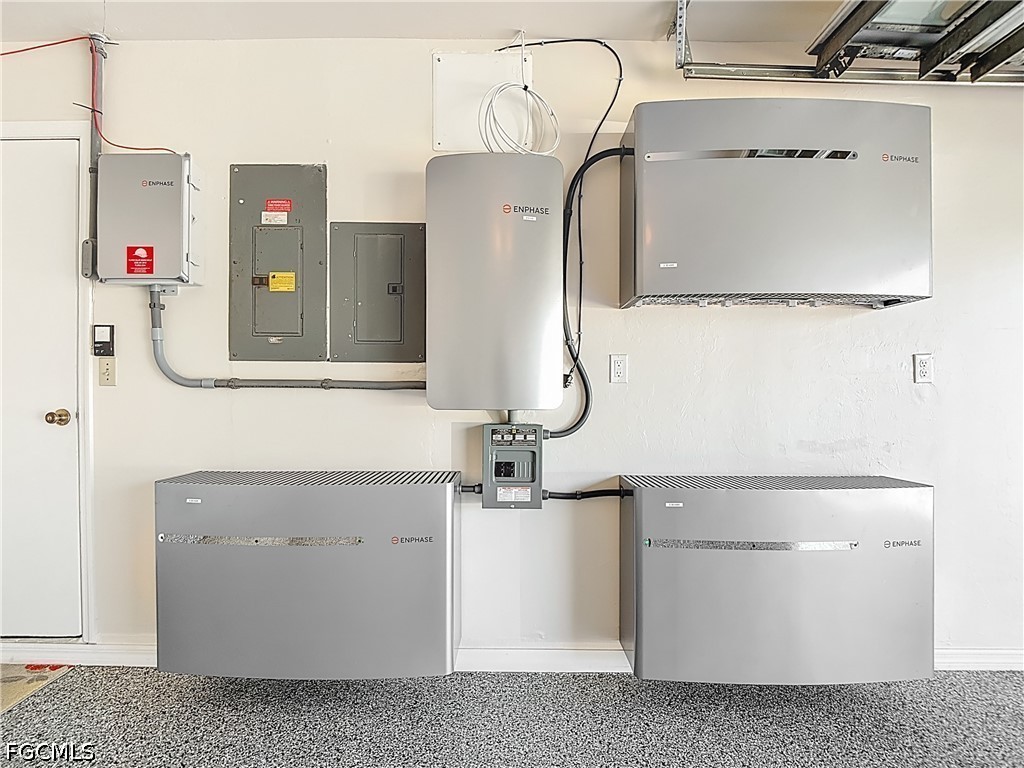
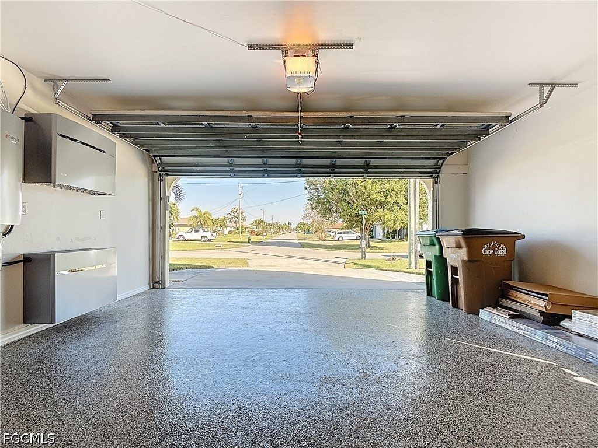
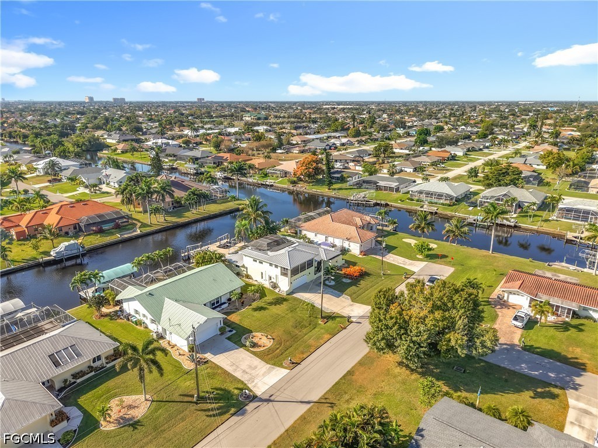
Outside, the screened lanai and pool offer a private backyard haven, but the real showstopper lies just beyond the patio for boating enthusiasts: Gulf access equipped with a Wear Deck dock and dual 10,000-lb boat lifts installed in 2021. Top-tier structural and technical upgrades provide complete peace of mind and unmatched energy efficiency. A fully paid-off whole-house solar system with battery storage keeps utility expenses down to roughly $25 a month. Additional highlights include a durable standing seam metal roof (2020), full impact windows, an epoxy-finished garage, and an integrated smart home setup with the capability to manage security cameras, lighting, and boat lifts. Located minutes from top SW Cape Coral dining, shopping, and schools, this home delivers the ultimate Florida coastal lifestyle.

4
beds

3
baths

2,468 Sq.Ft. LIVING AREA

10,018.8 Sq.Ft. lot

Susan Smith

Susan Smith

Mollie Powell

Mollie Powell

Features & Amenities

Interior

  • total bedrooms4
  • Total bathrooms3
  • full bathrooms3
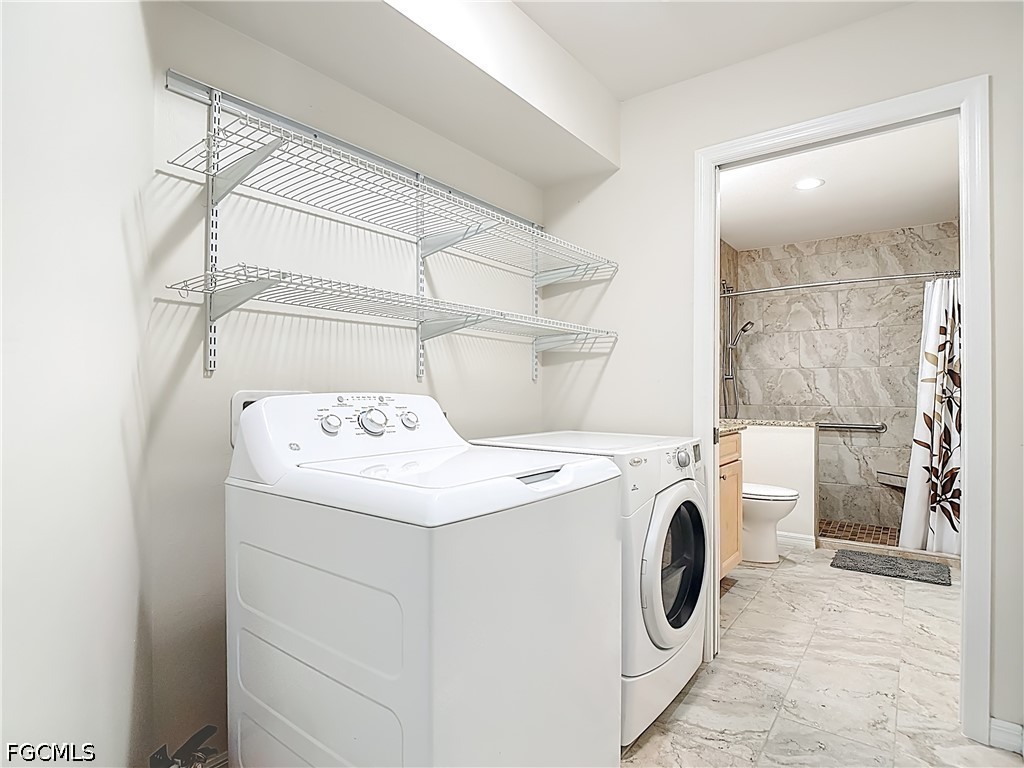
  • Laundry room Washer Hookup, Dryer Hookup, Inside
  • Flooring Tile
  • APPLIANCES Dryer, Dishwasher, Freezer, Disposal, Microwave, Range, Refrigerator, Self Cleaning Oven, Washer
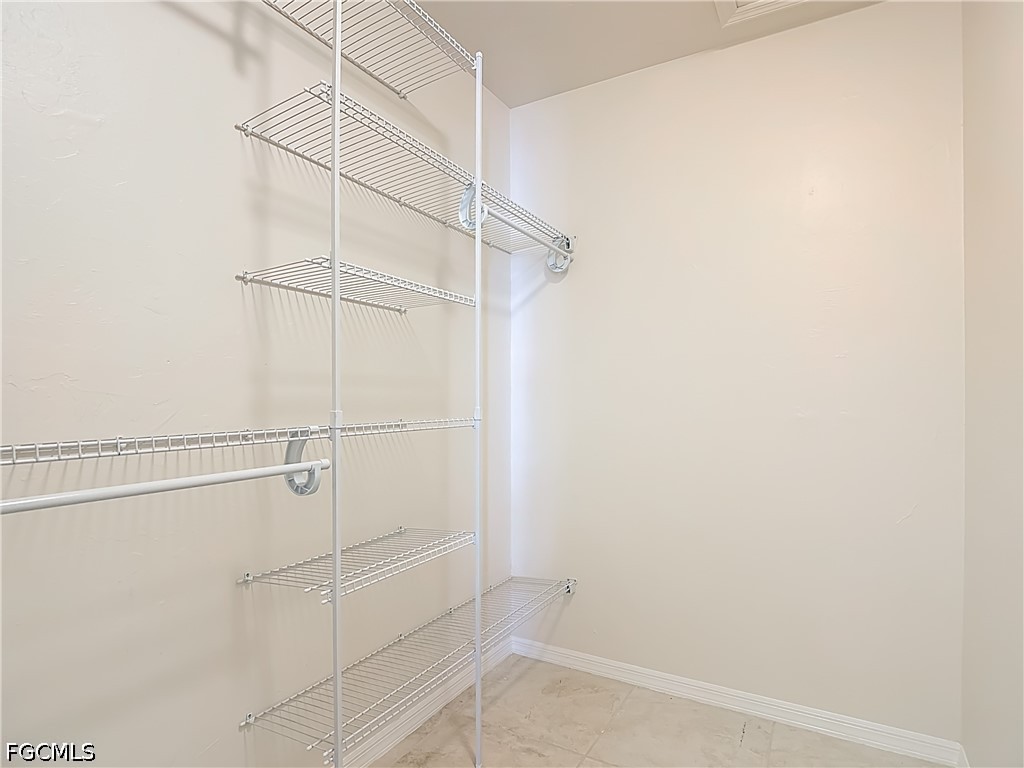
  • other interior Features Bedroom on Main Level, Eat-in Kitchen, Kitchen Island, Living/Dining Room, Main Level Primary, Shower Only, Separate Shower, Bar, Walk-In Closet(s), Window Treatments, Split Bedrooms

Area & Lot

  • Status For Sale
  • Living Area2,468 Sq.Ft.
  • Total Area2,908 Sq.Ft.
  • Lot Area10,018.8 Sq.Ft.
  • MLS® ID2026036780
  • TypeResidential
  • YEAR BUILT1989
  • NeighborhoodCape Coral
  • Architecture StylesMulti-Level, Two Story
  • Water FrontageCanal Access, Intersecting Canal, Navigable Water, Seawall
  • View DescriptionCanal
  • Elementary SchoolCHOICE
  • Middle SchoolCHOICE
  • High SchoolCHOICE

Exterior

  • STORIES2
  • Garage Space2.0
  • water SourceAssessment Paid, Public
  • utilitiesCable Available, High Speed Internet Available
  • PoolIn Ground, Outside Bath Access, Pool Equipment, Screen Enclosure
  • roofMetal
  • lot featuresRectangular Lot, Sprinklers Automatic
  • parkingAttached, Driveway, Garage, Paved, Garage Door Opener
  • HEAT TYPECentral, Electric
  • AIR CONDITIONINGCentral Air, Ceiling Fan(s), Electric, Zoned
  • sewerAssessment Paid, Public Sewer
  • HOA AmenitiesNone
  • security FeaturesKey Card Entry, Security System, Smoke Detector(s)
  • other exterior FeaturesSecurity/High Impact Doors, Sprinkler/Irrigation

Financial

  • Sales Price$649,000
  • Real Estate Tax $6,662/yr
View Virtual Tour
image

Schedule a Showing

We would love to show you our beautiful property. Please select your preferred date and time below. An agent will be in touch shortly to confirm your appointment.

Schedule a Showing

We would love to show you our beautiful property. Please select your preferred date and time below. An agent will be in touch shortly to confirm your appointment.

Thank you for your interest in 144 SW 38th TER, Cape Coral, FL 33914. We are reviewing your request and will be in touch shortly!

Mortgage Calculator

Estimate your monthly mortgage payment, including the principal and interest, property taxes, and HOA. Adjust the values to generate a more accurate rate.

All estimates are provided for informational purposes only. Actual amounts may vary.
$0,000 Your Payment 20 15 65
$0,000 Your Payment

Cape Coral

Explore

Contact Me

Please fill out the information below, and I will get back to you.

Join our team

Become part of ERA of Southwest Florida, a collaborative, growth-driven team dedicated to making a positive impact in local communities. Through our innovative Real Estate Café model, agents have the opportunity to establish their own satellite offices and share in the profits, blending entrepreneurial freedom with expert guidance and strong team support.

Follow Me on Instagram