14135 Plum Island DR
SEE ALL PHOTOS
14135 Plum Island DR
For Sale

14135 Plum Island DR

14135 Plum Island DR, Fort Myers, FL 33919

$449,900
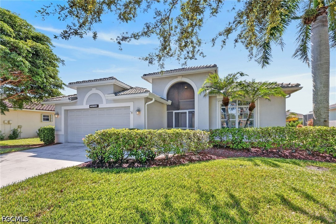
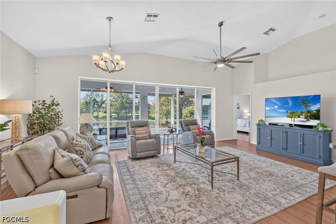
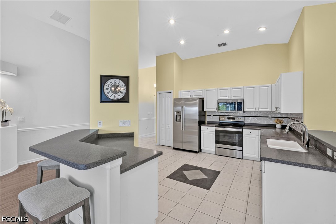
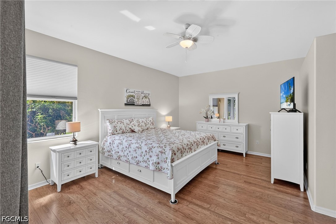
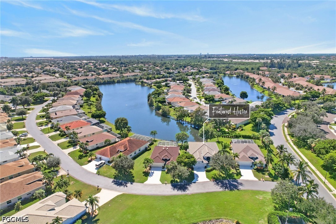
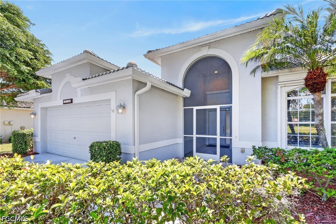
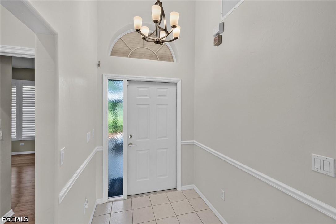
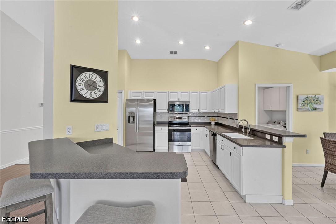
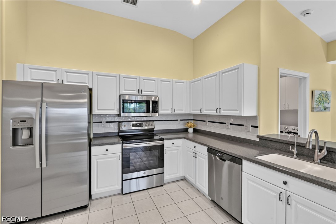
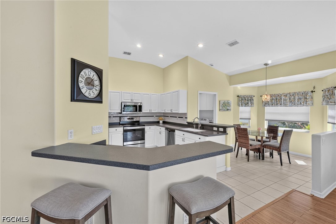
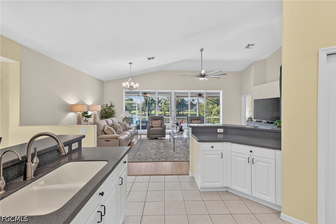
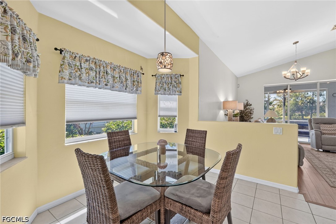
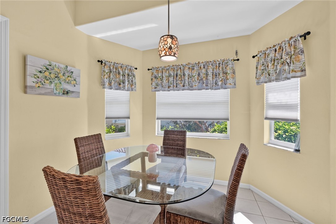
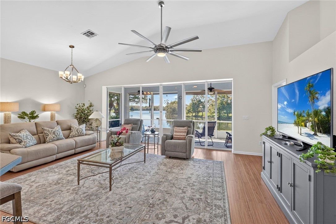
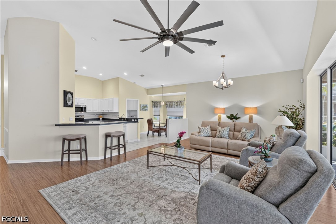
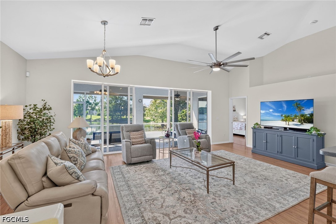
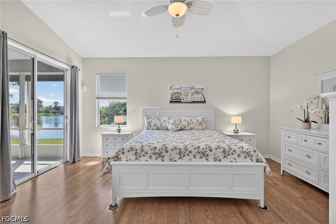
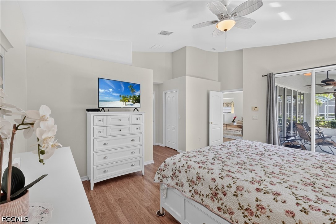
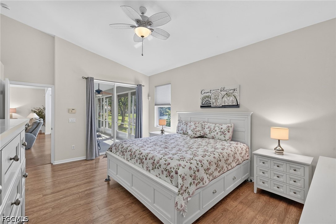
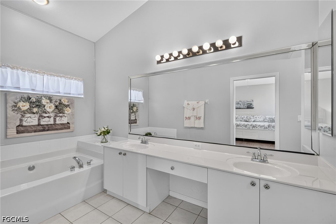
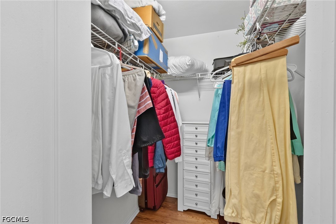
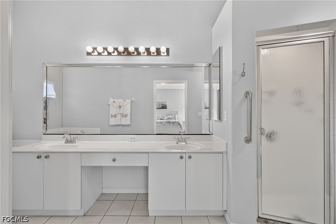
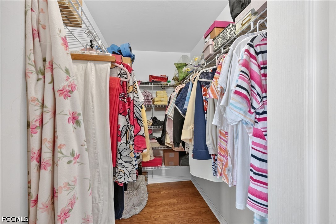
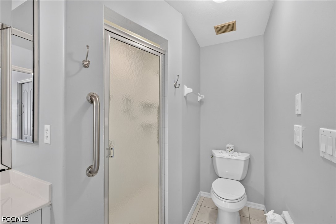
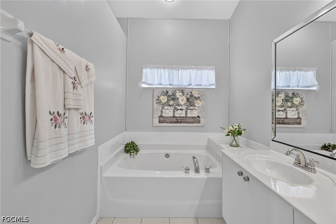
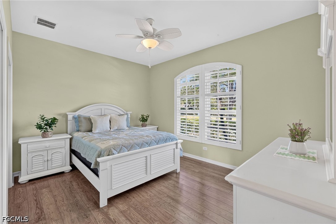
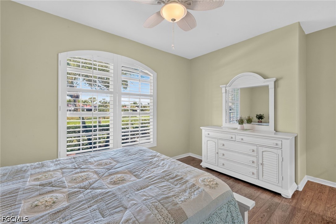
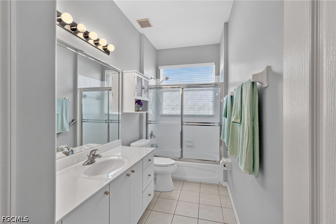
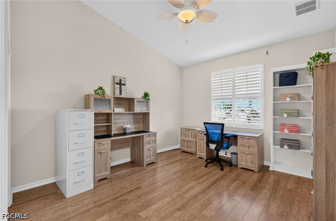
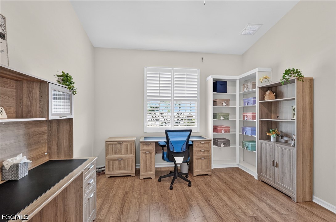
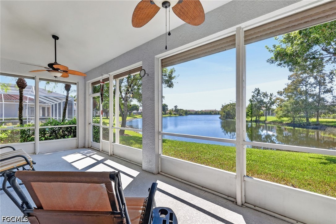
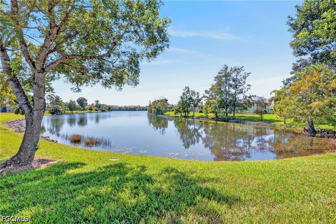
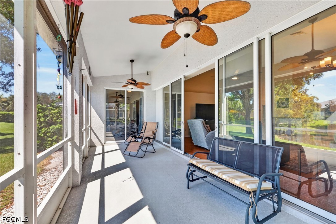
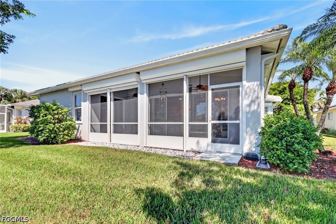
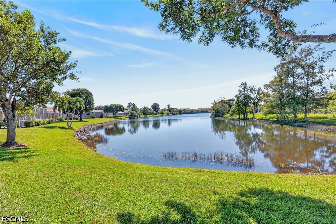
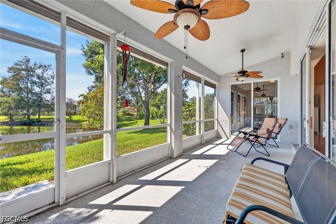
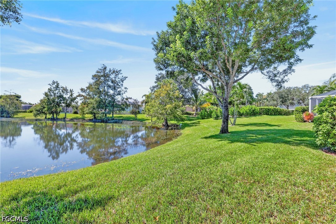
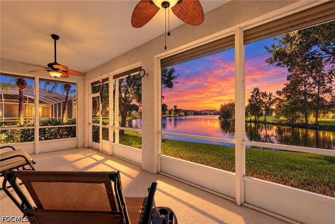
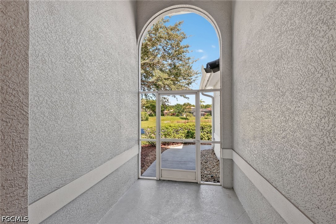
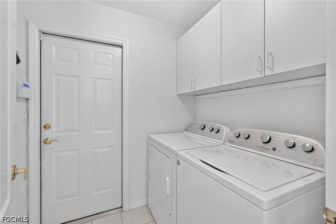
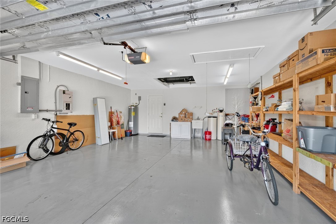
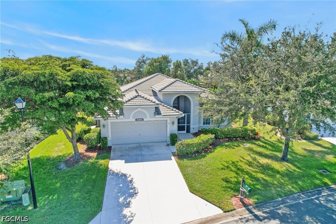
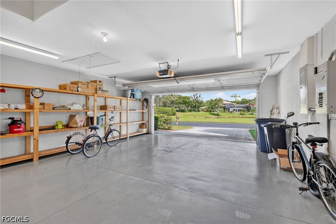
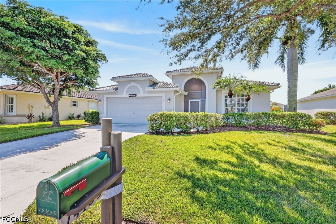
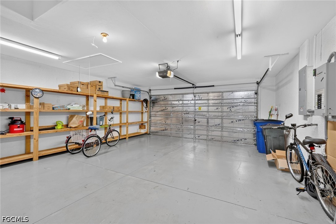
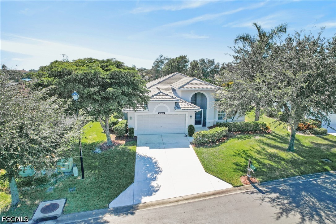
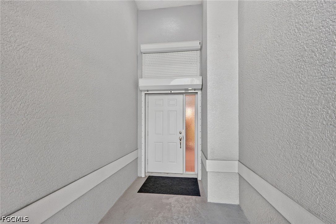
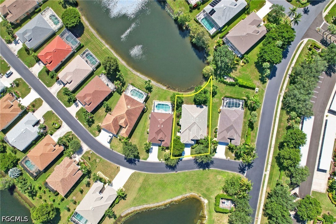
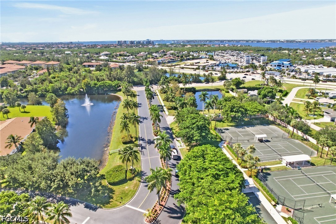
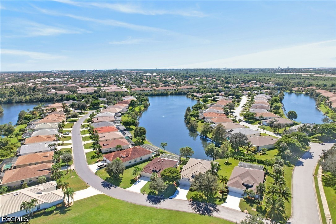
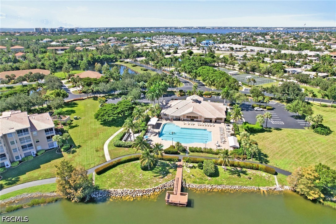
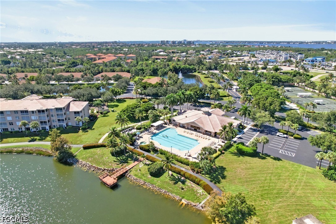
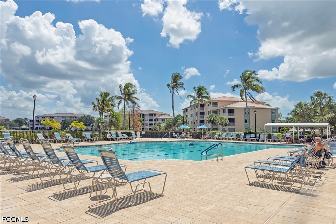
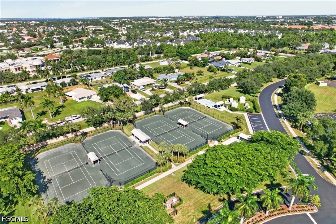
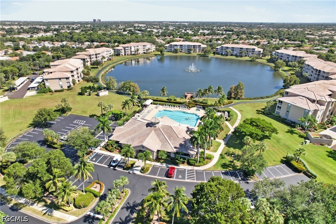
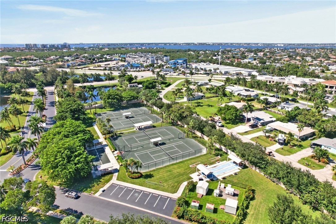
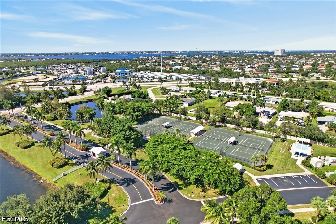
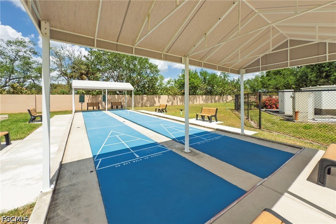
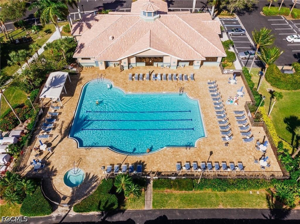
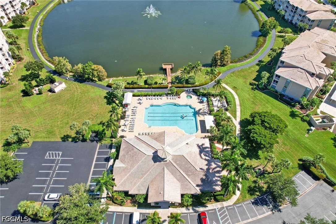
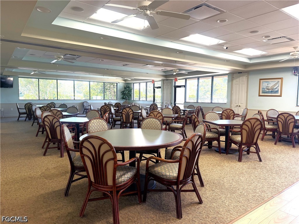
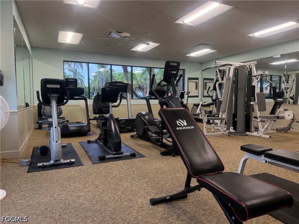
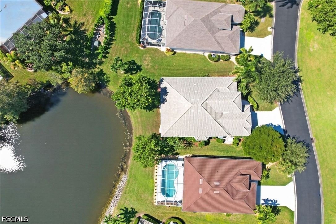
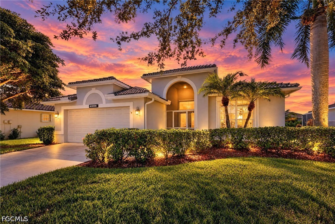
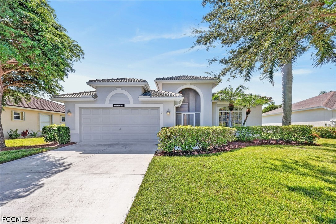
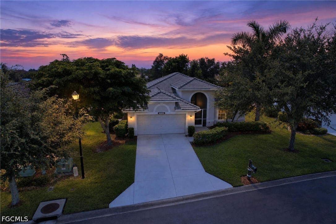
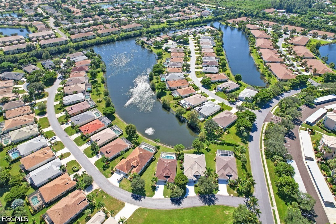
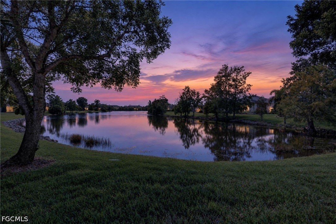
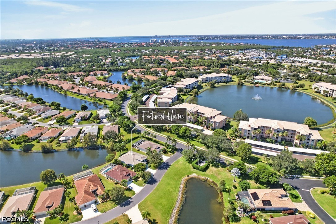
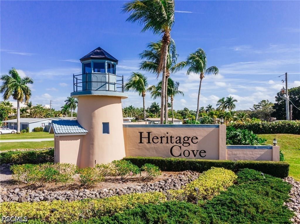
Welcome to Heritage Cove, one of Fort Myers most desirable 55+ gated communities! This spacious 3-bedroom, 2-bath home offers 1,901 square feet of comfortable Florida living with soaring vaulted ceilings and an inviting, open feel throughout. The generously sized primary bedroom offers a wonderful private retreat with two walk-in closets and a sliding glass door leading to the screened lanai. The large en-suite bathroom features dual sinks, a separate walk-in shower, and a relaxing soaking tub, creating the perfect place to unwind at the end of the day. Cooking and entertaining will be a breeze in the sizeable kitchen with stainless steel appliances and two pantries. The split bedroom plan allows your guests to enjoy their privacy and for a bonus there is a full bedroom (14 x 12) to be used for an office, den or sleeping that includes a closet. All of the ceilings in the rooms are vaulted making the large spaces seem even more roomy. One of the standout features of this home is the newer Briggs & Stratton whole-home GENERATOR with a 500-gallon fuel tank, providing added peace of mind during the storm season. Additional valuable upgrades include a NEW TILE ROOF IN 2023 and ELECTRIC HURRICANE SHUTTERS for added protection and convenience! This home has NEVER flooded during any Hurricane. Enjoy relaxing or entertaining on the lanai with the magnificant lake view while taking advantage of Florida's beautiful year-round weather. The extra-long 26' garage provides additional space for storage and includes a convenient laundry sink, shelving, and an ION exchange water conditioning system. Some furnishings are included, making your move to paradise even easier! Heritage Cove offers low HOA fees, no CDD, and fantastic amenities, including a resort style pool, clubhouse, tennis, bocce ball, shuffleboard, fitness center and more. Also, many indoor activities, such as bingo, mah-jongg, poker, samba and bridge. Pets are welcome here too! The community is close to Sugar Sand Beaches, Restaurants, RSW Airport and Shopping. Heritage Cove is a fantastic place to live! Don't miss this opportunity to enjoy the Heritage Cove lifestyle in a spacious home with exceptional storm protection, valuable upgrades, and a beautiful primary suite! Call to see this home this home now.

3
beds

2
baths

1,901 Sq.Ft. LIVING AREA

7,984.55 Sq.Ft. lot

Kathie Smith

Kathie Smith

Features & Amenities

Interior

  • total bedrooms3
  • Total bathrooms2
  • full bathrooms2
  • Laundry room Inside, Laundry Tub
  • Flooring Tile, Wood
  • APPLIANCES Dryer, Dishwasher, Disposal, Ice Maker, Microwave, Refrigerator, Refrigerator With Ice Maker, Self Cleaning Oven, Water Purifier, Washer
  • other interior Features Attic, Breakfast Bar, Bedroom on Main Level, Breakfast Area, Bathtub, Closet Cabinetry, Dual Sinks, Entrance Foyer, Living/Dining Room, Main Level Primary, Pantry, Pull Down Attic Stairs, Separate Shower, Cable TV, Vaulted Ceiling(s), Bar, Walk-In Closet(s), Window Treatments, High Speed Internet, Split Bedrooms

Area & Lot

  • Status For Sale
  • Living Area1,901 Sq.Ft.
  • Total Area2,470 Sq.Ft.
  • Lot Area7,984.55 Sq.Ft.
  • MLS® ID2026044152
  • TypeResidential
  • YEAR BUILT2002
  • NeighborhoodFort Myers
  • Architecture StylesRanch, One Story
  • Water FrontageLake
  • View DescriptionLake

Exterior

  • STORIES1
  • Garage Space2.0
  • water SourceAssessment Paid, Public
  • utilitiesCable Available, Natural Gas Available, Underground Utilities
  • PoolCommunity
  • roofTile
  • lot featuresRectangular Lot, Sprinklers Automatic
  • parkingAttached, Driveway, Garage, Paved, Garage Door Opener
  • HEAT TYPECentral, Electric
  • AIR CONDITIONINGCentral Air, Ceiling Fan(s), Electric
  • sewerAssessment Paid, Public Sewer
  • Disability FeaturesWheelchair Access
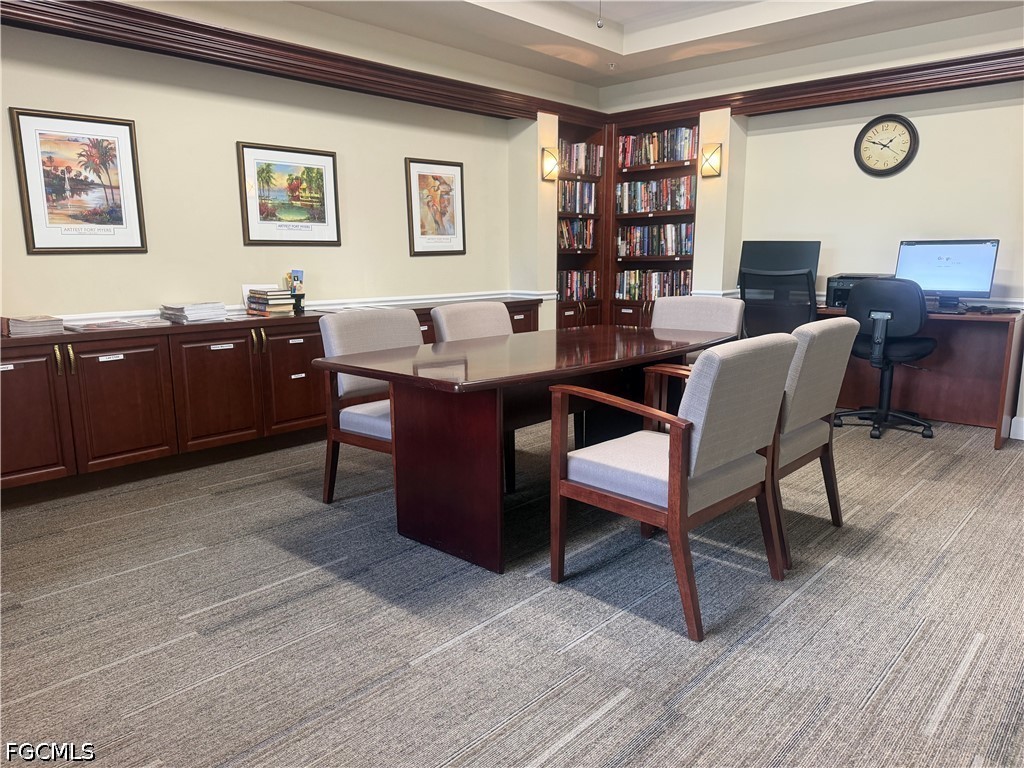
  • HOA AmenitiesBocce Court, Billiard Room, Billiards, Business Center, Clubhouse, Fitness Center, Hobby Room, Library, Barbecue, Picnic Area, Pier, Pool, Shuffleboard Court, Spa/Hot Tub, See Remarks, Sidewalks, Tennis Court(s), Trail(s), Management
  • security FeaturesFenced, Security Gate, Gated Community, Key Card Entry, Phone Entry, Smoke Detector(s)
  • other exterior FeaturesIrrigation Sprinklers, Patio, Shutters Electric

Financial

  • Sales Price$449,900
  • Real Estate Tax $3,491/yr
  • HOA $3,295/yr
View Virtual Tour
image

Schedule a Showing

We would love to show you our beautiful property. Please select your preferred date and time below. An agent will be in touch shortly to confirm your appointment.

Schedule a Showing

We would love to show you our beautiful property. Please select your preferred date and time below. An agent will be in touch shortly to confirm your appointment.

Thank you for your interest in 14135 Plum Island DR, Fort Myers, FL 33919. We are reviewing your request and will be in touch shortly!

Mortgage Calculator

Estimate your monthly mortgage payment, including the principal and interest, property taxes, and HOA. Adjust the values to generate a more accurate rate.

All estimates are provided for informational purposes only. Actual amounts may vary.
$0,000 Your Payment 20 15 65
$0,000 Your Payment

Fort Myers

Explore

Contact Me

Please fill out the information below, and I will get back to you.

Join our team

Become part of ERA of Southwest Florida, a collaborative, growth-driven team dedicated to making a positive impact in local communities. Through our innovative Real Estate Café model, agents have the opportunity to establish their own satellite offices and share in the profits, blending entrepreneurial freedom with expert guidance and strong team support.

Follow Me on Instagram