11221 Sparkleberry DR
SEE ALL PHOTOS
11221 Sparkleberry DR
For Sale

11221 Sparkleberry DR

11221 Sparkleberry DR, Fort Myers, FL 33913

$420,000
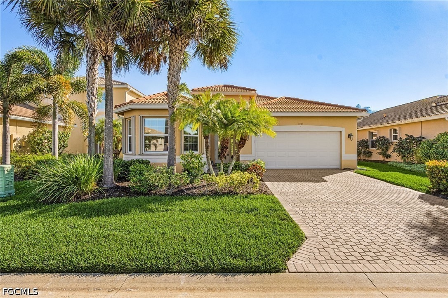
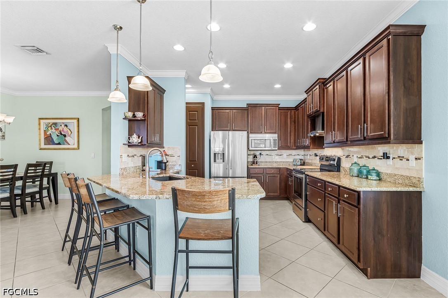
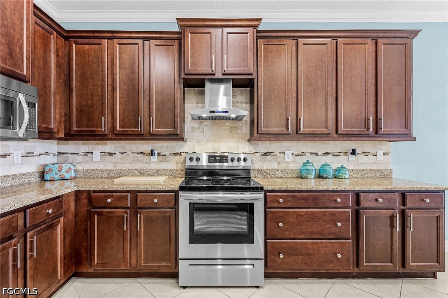
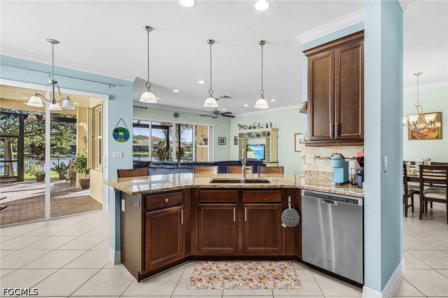
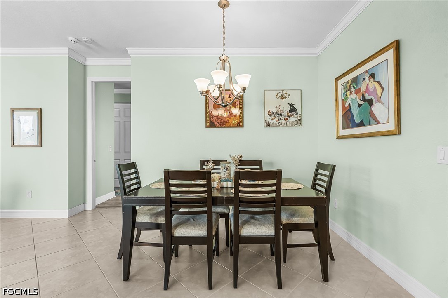
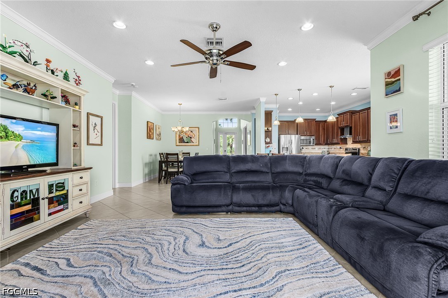
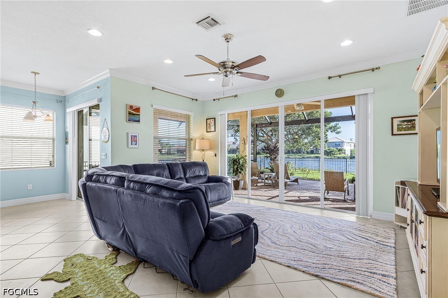
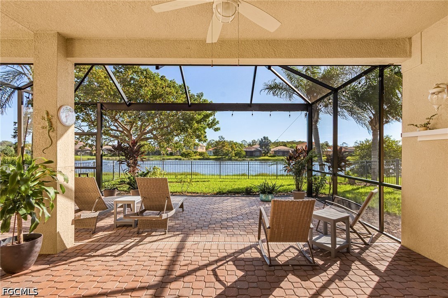
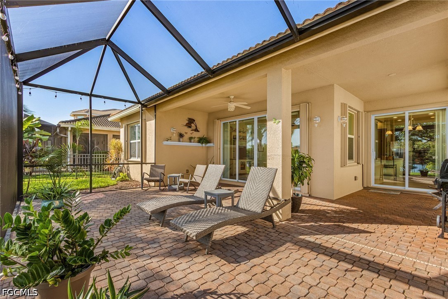
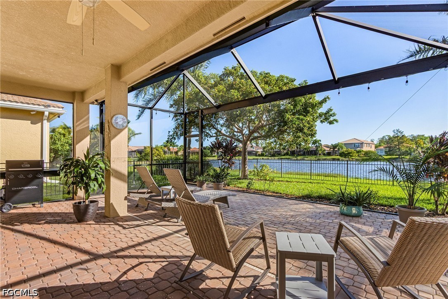
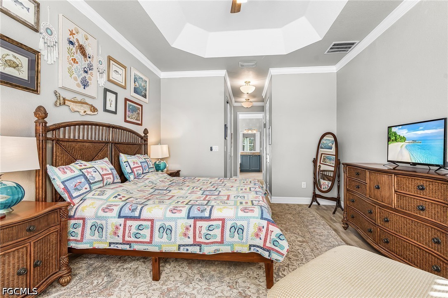
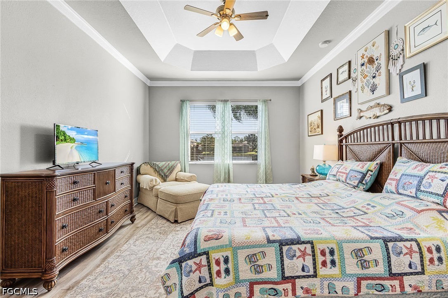
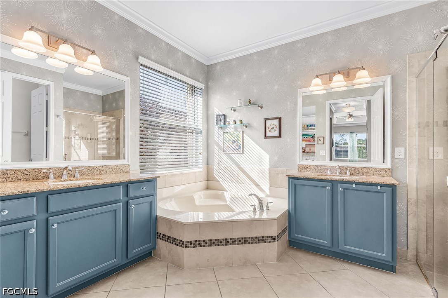
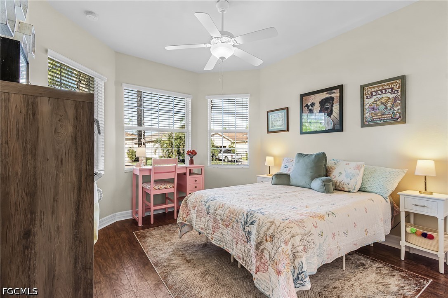
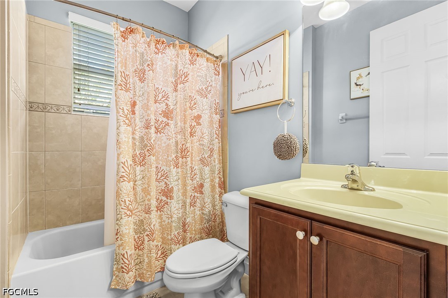
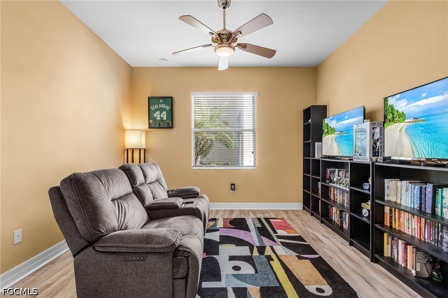
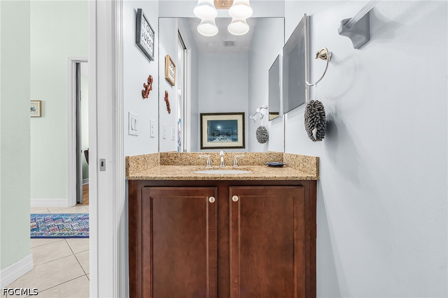
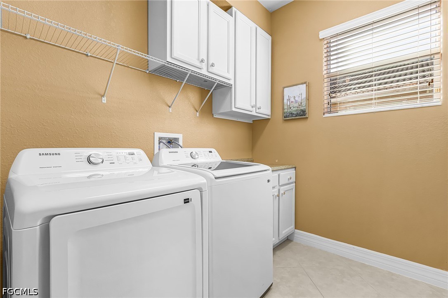
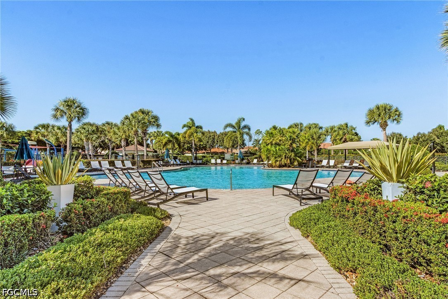
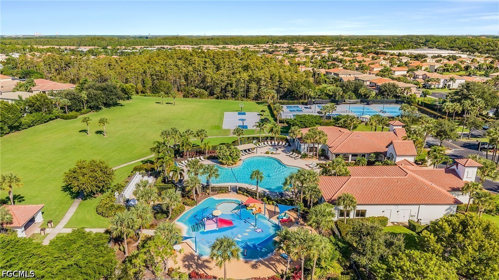
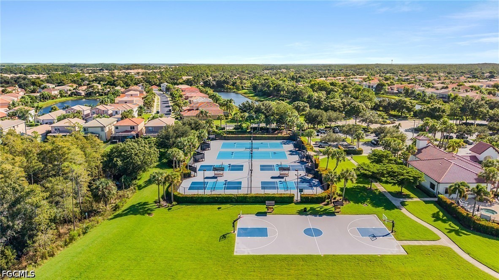
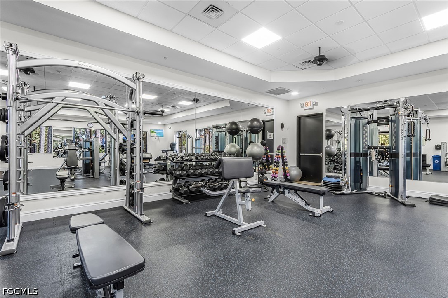
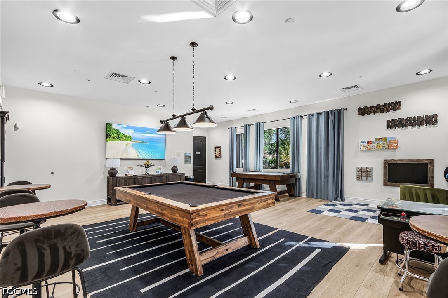
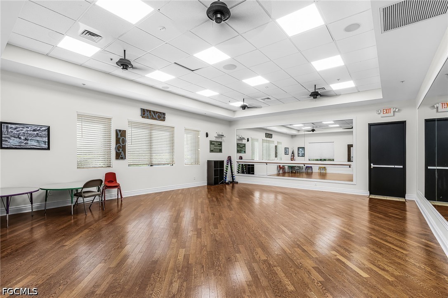
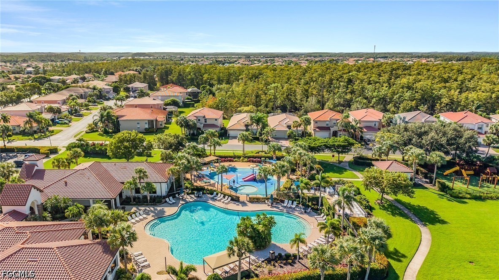
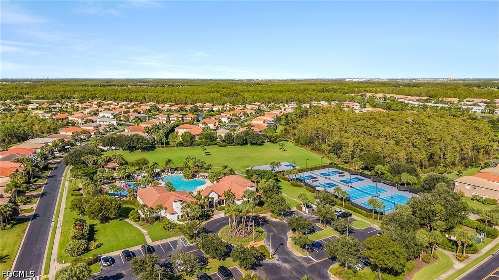
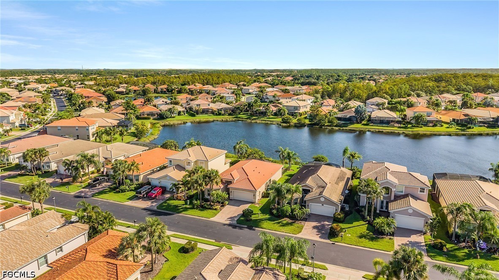
Experience serene living in this well-designed home offering 2 bedrooms, a private den and 2.5 bathrooms. The den provides versatile space that could easily serve as a third bedroom, enhancing the home's functionality. The spacious great room is open to the dining area, making it easy to host gatherings. Multiple sliders open up to an extended screened-in lanai featuring a picture-window screen that perfectly frames the stunning lake view. Just outside the lanai you will find a fully fenced in backyard that furry friends will enjoy! The large kitchen is a focal point of the home, providing ample space for meal preparation and entertaining. Retreat to the primary bedroom where you will find a beautiful en-suite bathroom complete with dual sinks, a glass walk-in shower, and a soaking tub for relaxation. Additional highlights include a dedicated laundry room equipped with a new washer and dryer (2025), a newer HVAC system (2021) and a newer water heater (2022), ensuring convenience, comfort and efficiency. An attached 2-car garage provides ample parking and storage space. For added peace of mind, the entire home is protected by hurricane shutters. Residents of Botanica Lakes benefit from an amazing, professionally managed HOA. The reasonable monthly fee covers numerous services including: cable, internet, a security system in each home, 24-hour manned gate, landscaping for the entire community, exterior pest control & trash removal. The community also features a myriad of recreational opportunities, including a resort-style pool with a spa and sauna, a well equipped fitness center, basketball, tennis and pickleball courts, a kids' splash pad, a playground and a clubhouse with a game room. Additional features such as sidewalks, bike/jog paths and social activities create a vibrant community atmosphere you won't want to leave! Botanica Lakes is perfectly situated along the Treeline corridor. The convenience of this location cannot be over stated! Go north to Colonial Blvd or South to Daniels Parkway - from there you have easy access to JetBlue Park, RSW airport, beaches, shopping and more!

10/24/2026 11:00AM - 2:00PM EDT

10/25/2026 11:00AM - 2:00PM EDT

2
beds

3
baths

1,958 Sq.Ft. LIVING AREA

6,838.92 Sq.Ft. lot

Suzann Lydick

Suzann Lydick

Features & Amenities

Interior

  • total bedrooms2
  • Total bathrooms3
  • full bathrooms2
  • half bathroom1
  • Laundry room Inside
  • Flooring Laminate, Tile
  • APPLIANCES Dryer, Dishwasher, Microwave, Range, Refrigerator, Water Purifier, Washer, Water Softener
  • other interior Features Breakfast Bar, Bedroom on Main Level, Bathtub, Dual Sinks, Living/Dining Room, Separate Shower, Cable TV, Vaulted Ceiling(s), High Speed Internet

Area & Lot

  • Status For Sale
  • OPEN HOUSE

    10/24/2026 11:00AM - 2:00PM EDT

    10/25/2026 11:00AM - 2:00PM EDT

  • Living Area1,958 Sq.Ft.
  • Total Area3,011 Sq.Ft.
  • Lot Area6,838.92 Sq.Ft.
  • MLS® ID2026043684
  • TypeResidential
  • YEAR BUILT2012
  • NeighborhoodFort Myers
  • Architecture StylesRanch, One Story
  • Water FrontageLake
  • View DescriptionWater

Exterior

  • STORIES1
  • Garage Space2.0
  • water SourcePublic
  • utilitiesCable Available, High Speed Internet Available
  • PoolCommunity
  • roofTile
  • lot featuresRectangular Lot, Sprinklers Automatic
  • parkingAttached, Driveway, Garage, Paved, Garage Door Opener
  • HEAT TYPECentral, Electric
  • AIR CONDITIONINGCentral Air, Ceiling Fan(s), Electric
  • sewerPublic Sewer
  • HOA AmenitiesBasketball Court, Bike Storage, Clubhouse, Fitness Center, Barbecue, Picnic Area, Playground, Pickleball, Park, Pool, Sauna, Spa/Hot Tub, Sidewalks, Tennis Court(s), Trail(s), Management
  • security FeaturesSecurity System Owned, Security Gate, Gated with Guard, Gated Community, Security System, Smoke Detector(s)
  • other exterior FeaturesFence, Irrigation Sprinklers, Patio, Shutters Manual

Financial

  • Sales Price$420,000
  • Real Estate Tax $7,010/yr
  • HOA $400/mo
View Virtual Tour
image

Schedule a Showing

We would love to show you our beautiful property. Please select your preferred date and time below. An agent will be in touch shortly to confirm your appointment.

Schedule a Showing

We would love to show you our beautiful property. Please select your preferred date and time below. An agent will be in touch shortly to confirm your appointment.

Thank you for your interest in 11221 Sparkleberry DR, Fort Myers, FL 33913. We are reviewing your request and will be in touch shortly!

Mortgage Calculator

Estimate your monthly mortgage payment, including the principal and interest, property taxes, and HOA. Adjust the values to generate a more accurate rate.

All estimates are provided for informational purposes only. Actual amounts may vary.
$0,000 Your Payment 20 15 65
$0,000 Your Payment

Fort Myers

Explore

Contact Me

Please fill out the information below, and I will get back to you.

Join our team

Become part of ERA of Southwest Florida, a collaborative, growth-driven team dedicated to making a positive impact in local communities. Through our innovative Real Estate Café model, agents have the opportunity to establish their own satellite offices and share in the profits, blending entrepreneurial freedom with expert guidance and strong team support.

Follow Me on Instagram